Service Overview
What's Included
Our Approach
It starts with how a space is actually used, not with a mood board. We plan circulation and storage first, so the layout works on a daily basis, then layer in material, light and furniture to give it character.
A tight material palette, considered lighting layers and custom joinery where it earns its place — that combination is what makes a finished space feel calm rather than decorated.
The best interiors disappear into how naturally you live in them — that ease is designed, not accidental.
Deliverables
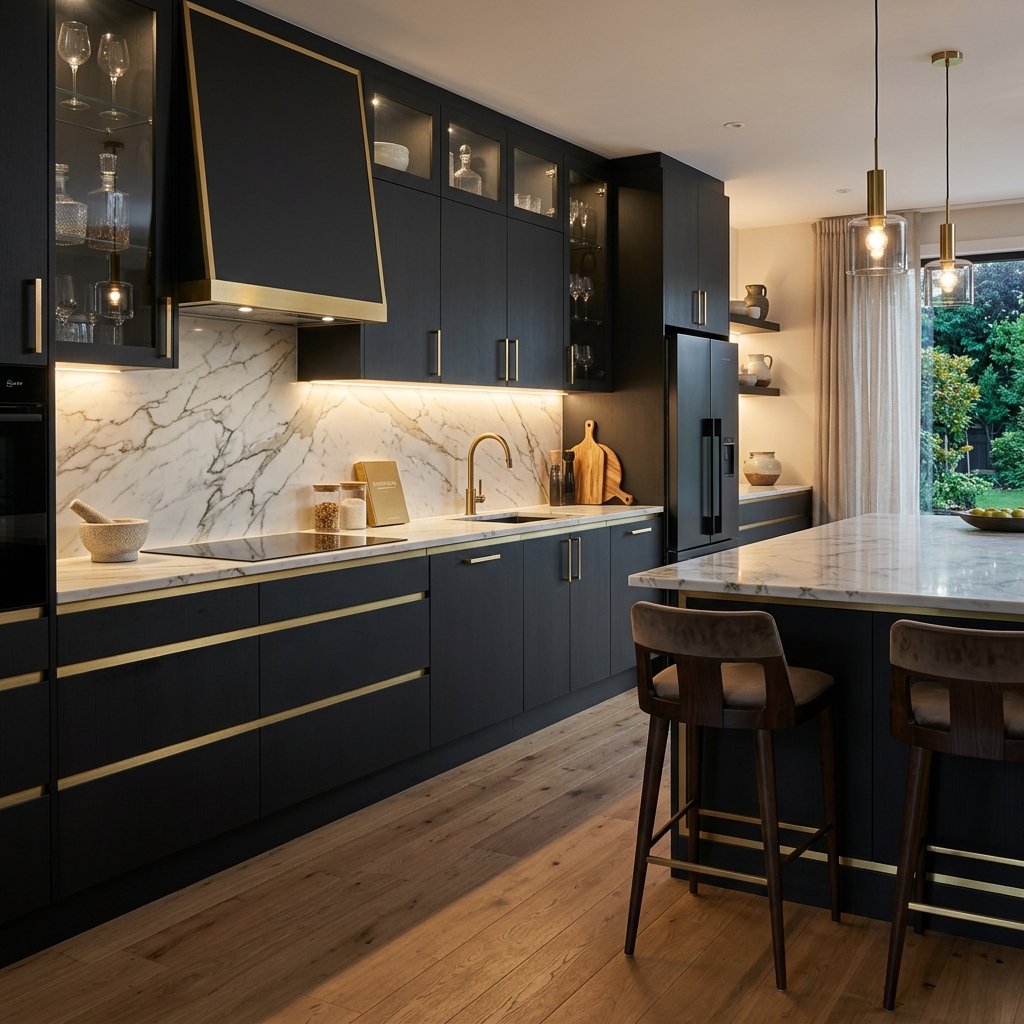
Space Planning
Layouts that resolve circulation, storage and daily use before a single finish is chosen.
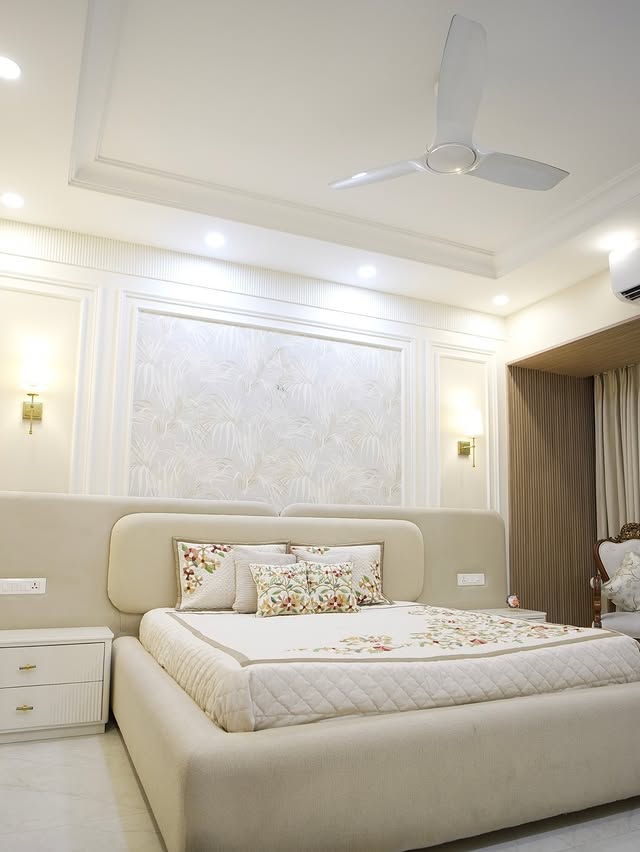
Material & Finish Boards
A curated, tightly controlled palette of materials, colours and finishes for every space.
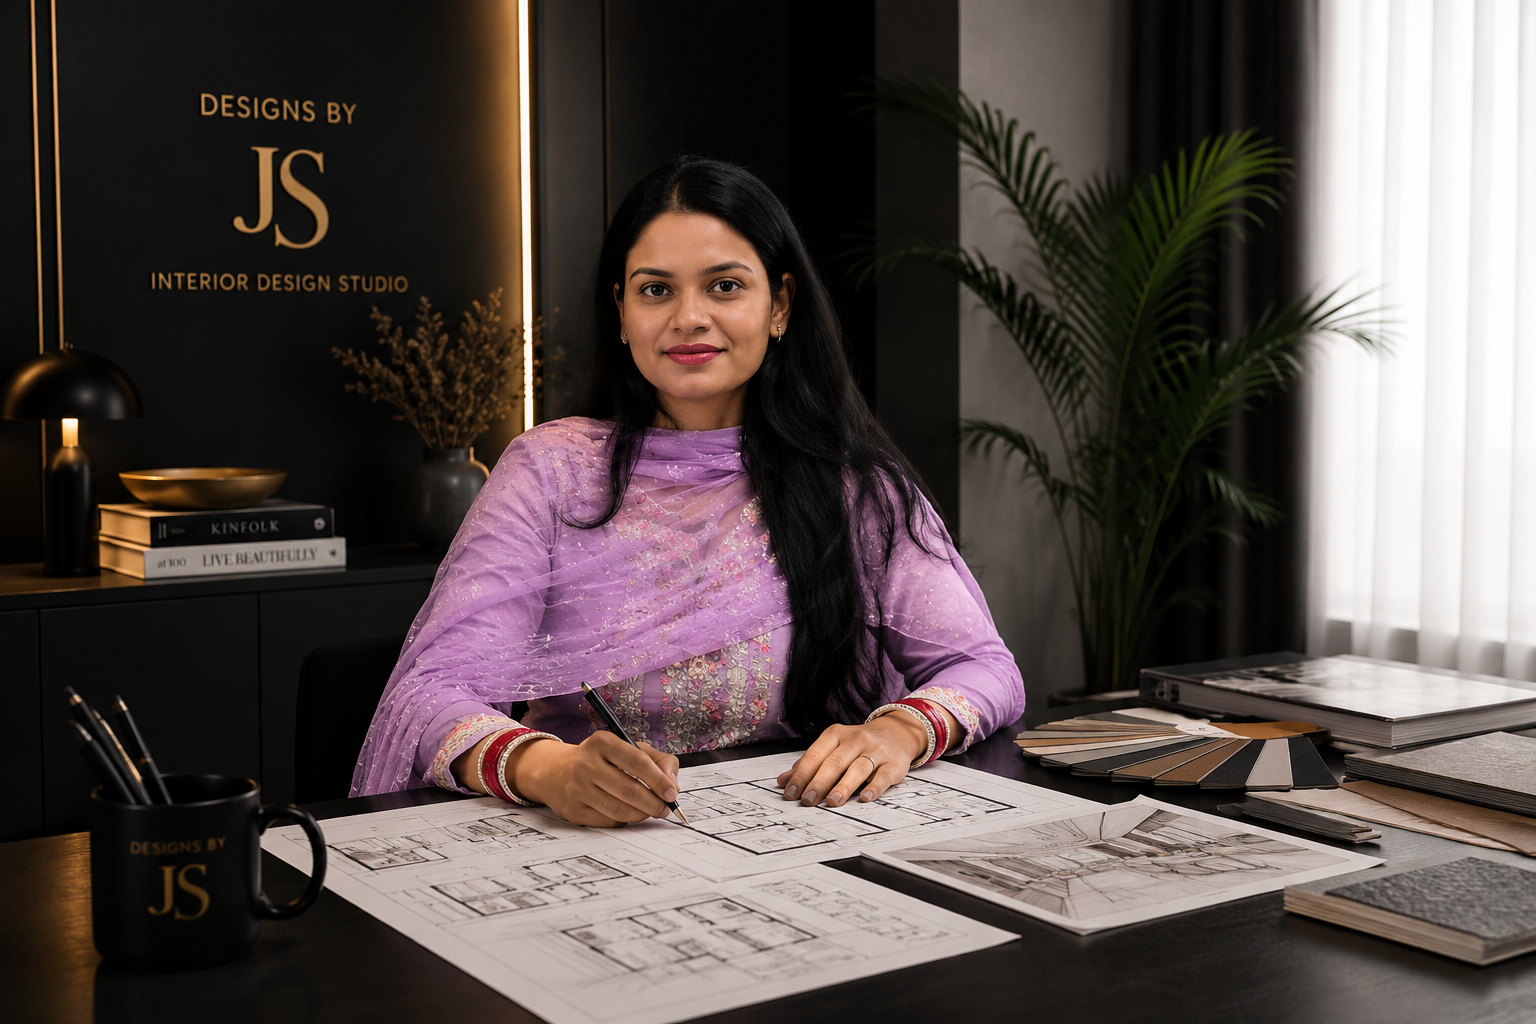
Lighting Design
Layered ambient, task and accent lighting plans specified room by room.
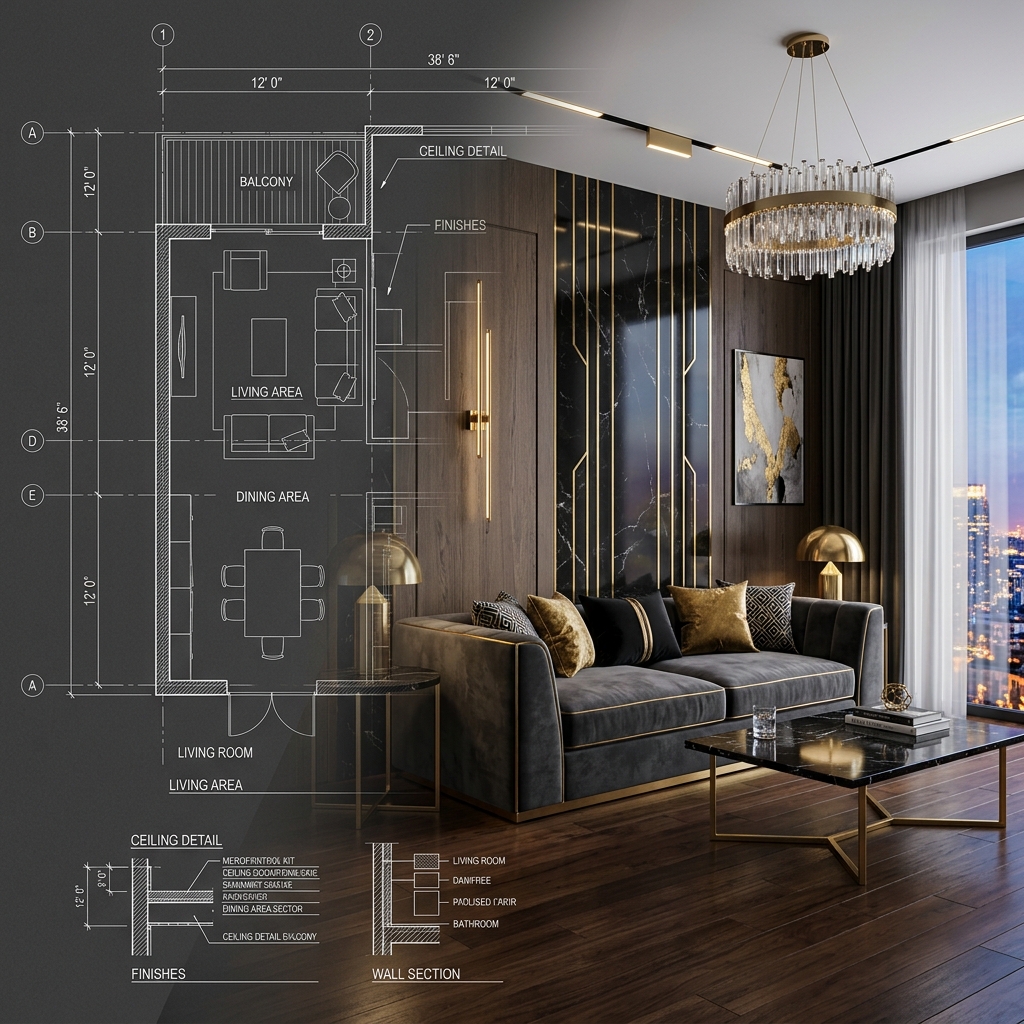
Custom Furniture & Joinery
Bespoke furniture and joinery drawings, detailed and issued ready for site fabrication.
Our Process
Discovery Call
We understand your vision, budget and how you actually live or work.
Concept & Palette
Space plan and material direction presented for your sign-off.
3D Visualization
Photorealistic renders of every space before a single order is placed.
Execution
Our team coordinates fabrication, fit-out and styling on site.
Handover
A beautifully styled space, delivered ready to move into.
Related Work
Frequently Asked Questions
Yes. We take on single-room projects — kitchens, primary bedrooms, home offices — as well as full-home and full-office interior scopes.
Both. We can hand over a design-only drawing package, or manage sourcing, custom fabrication and styling through to final placement.
As involved as you want. We present a curated shortlist for every decision so you are choosing between options we already know will work together.
Ready to Start Your
Project?
Let's discuss your vision and bring it to life with thoughtful design and expert execution.
Get in Touch