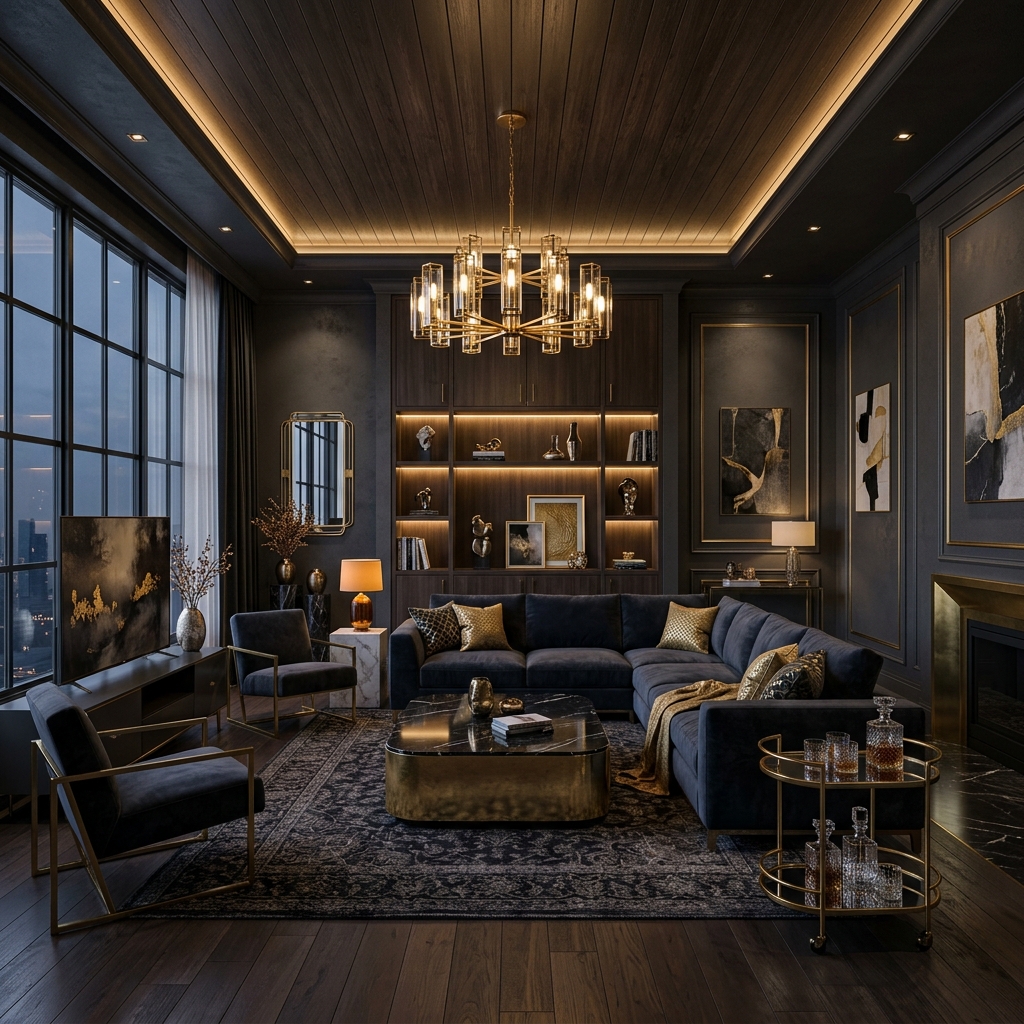
Service Overview
What's Included
Our Approach
We start on site, not at the desk. Orientation, setbacks, the way light moves across the plot through the day — these decide the plan before a single wall is drawn. From there, concept sketches are tested against budget and structure early, so the design that reaches approval drawings rarely needs to change later.
Every drawing package is coordinated across structure, services and finishes before it leaves our office, so the site team is never resolving conflicts that should have been caught on paper.
Good architecture is decided long before construction starts — in how clearly the site, brief and drawings are resolved on paper.
Deliverables
Concept & Massing
Early volumetric studies that test orientation, setbacks and light before the plan is locked.
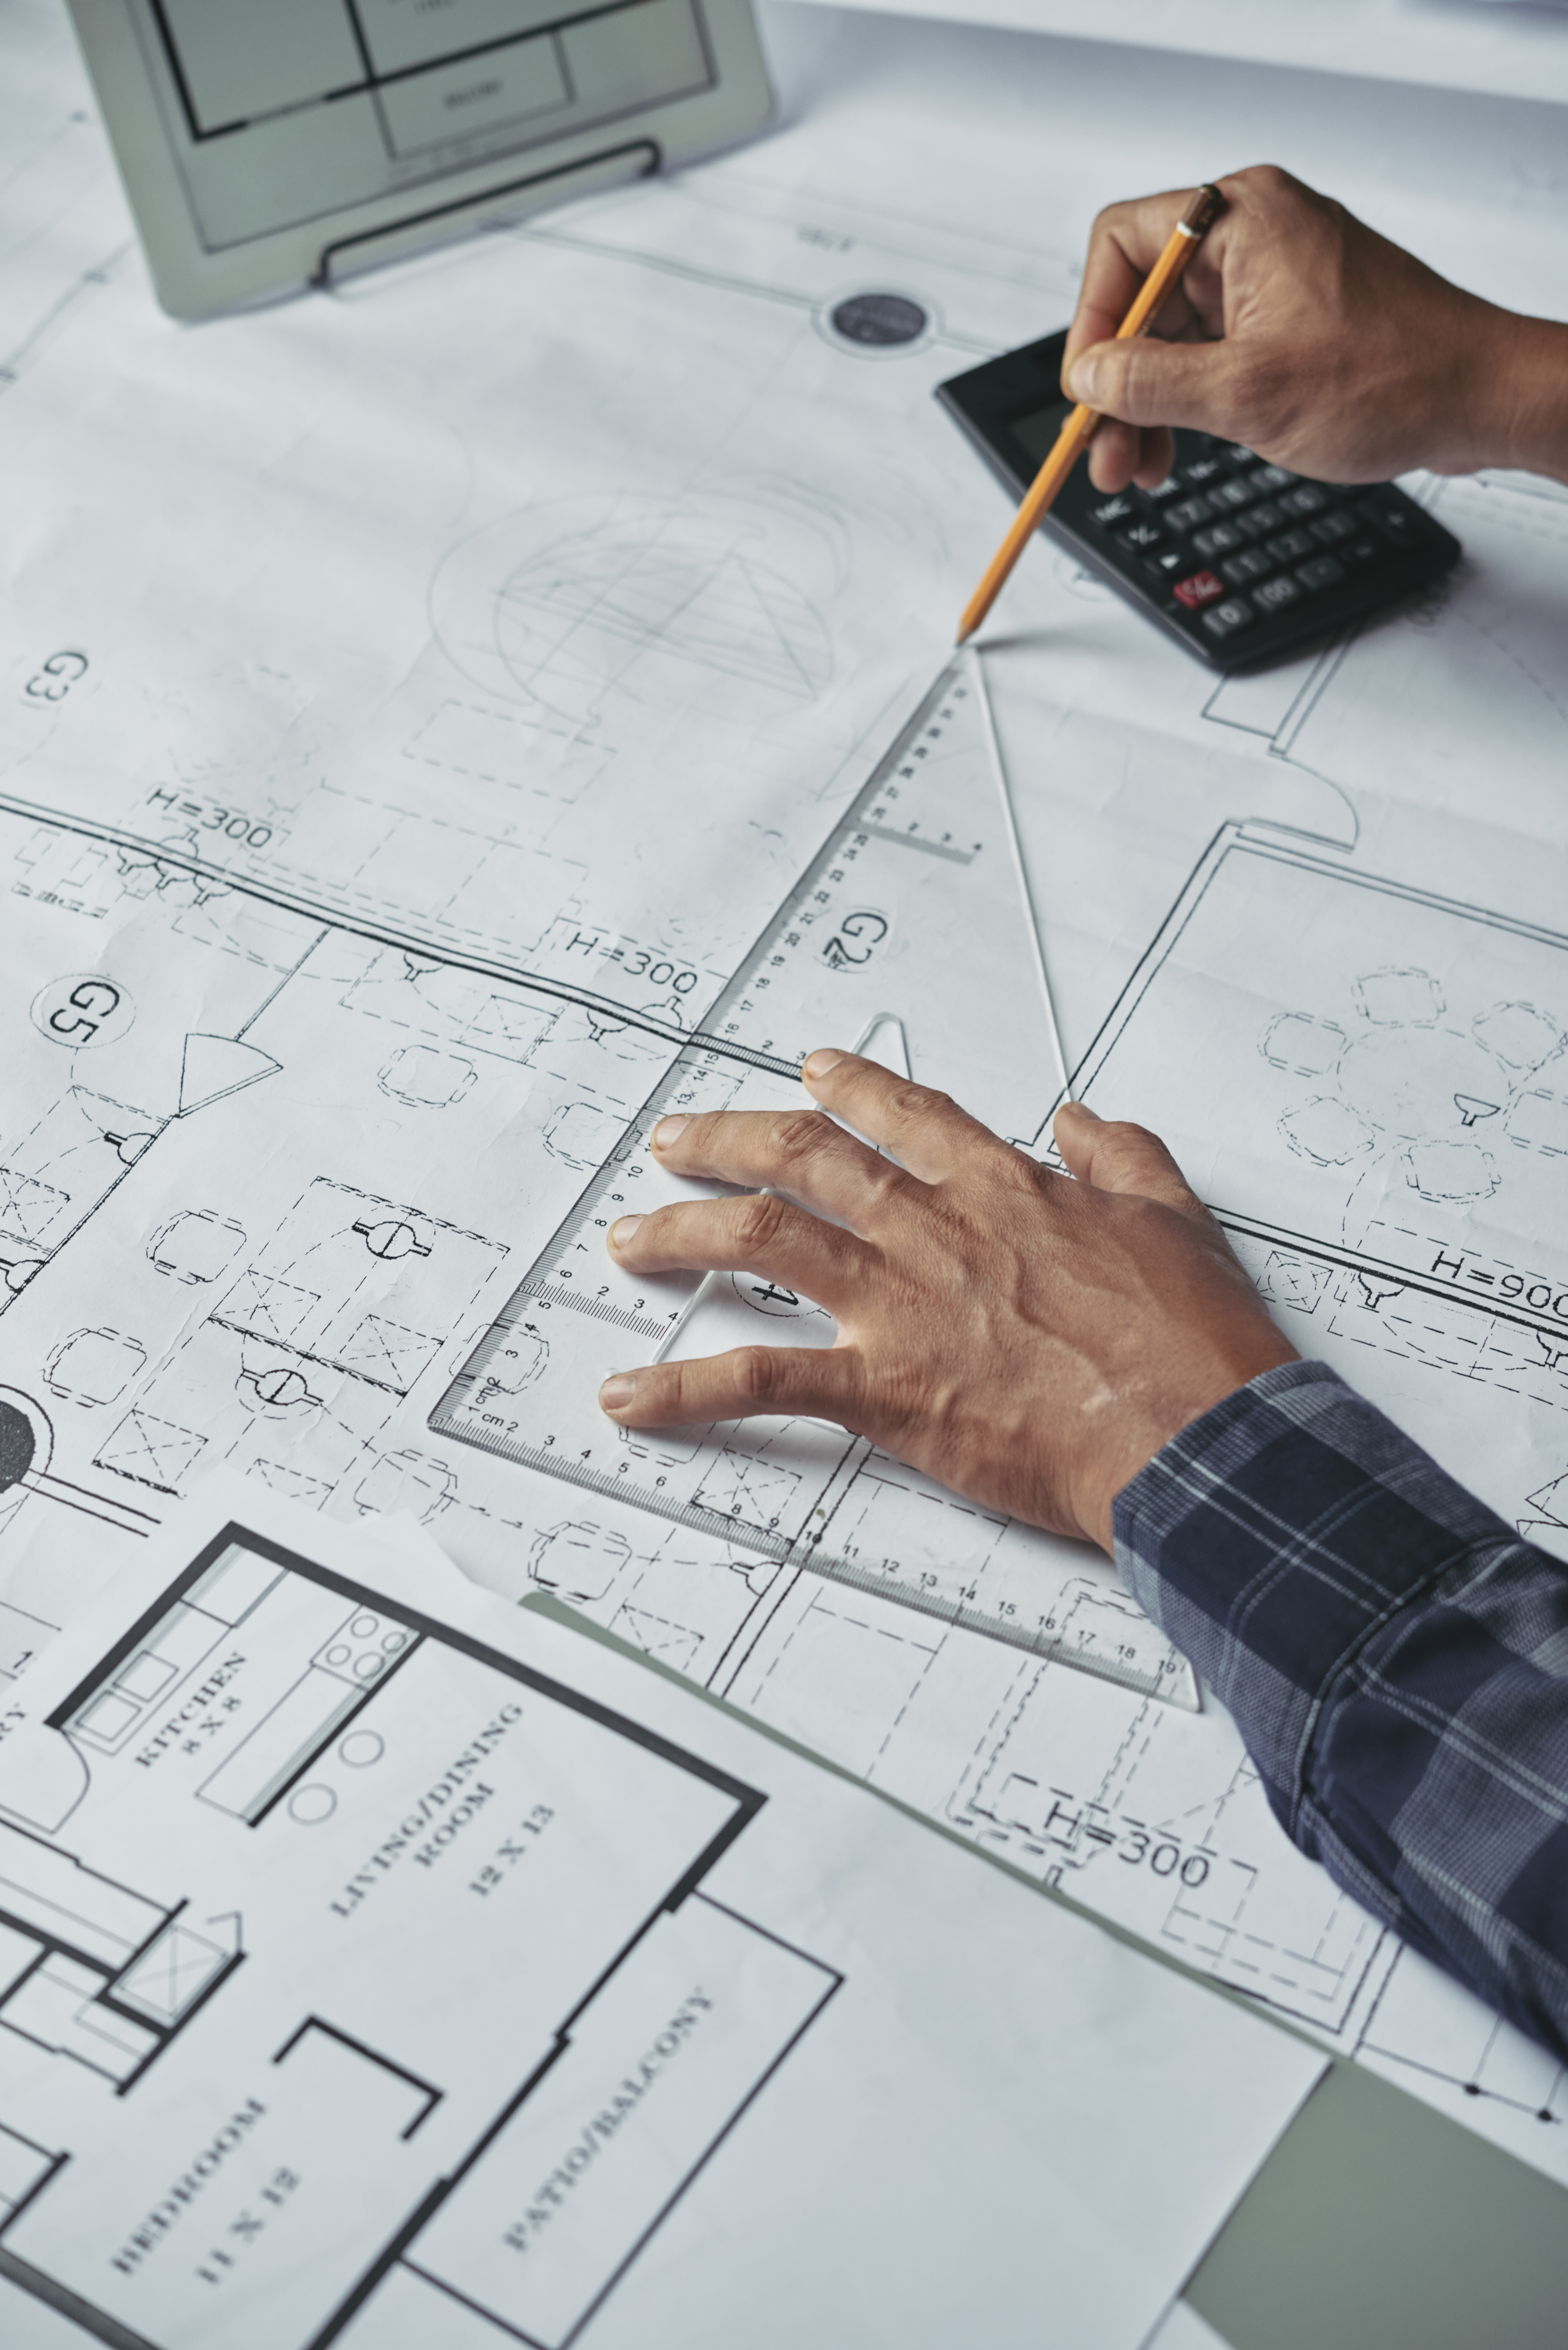
Approval-Ready Drawings
Fully dimensioned architectural drawings coordinated for submission to local sanctioning authorities.
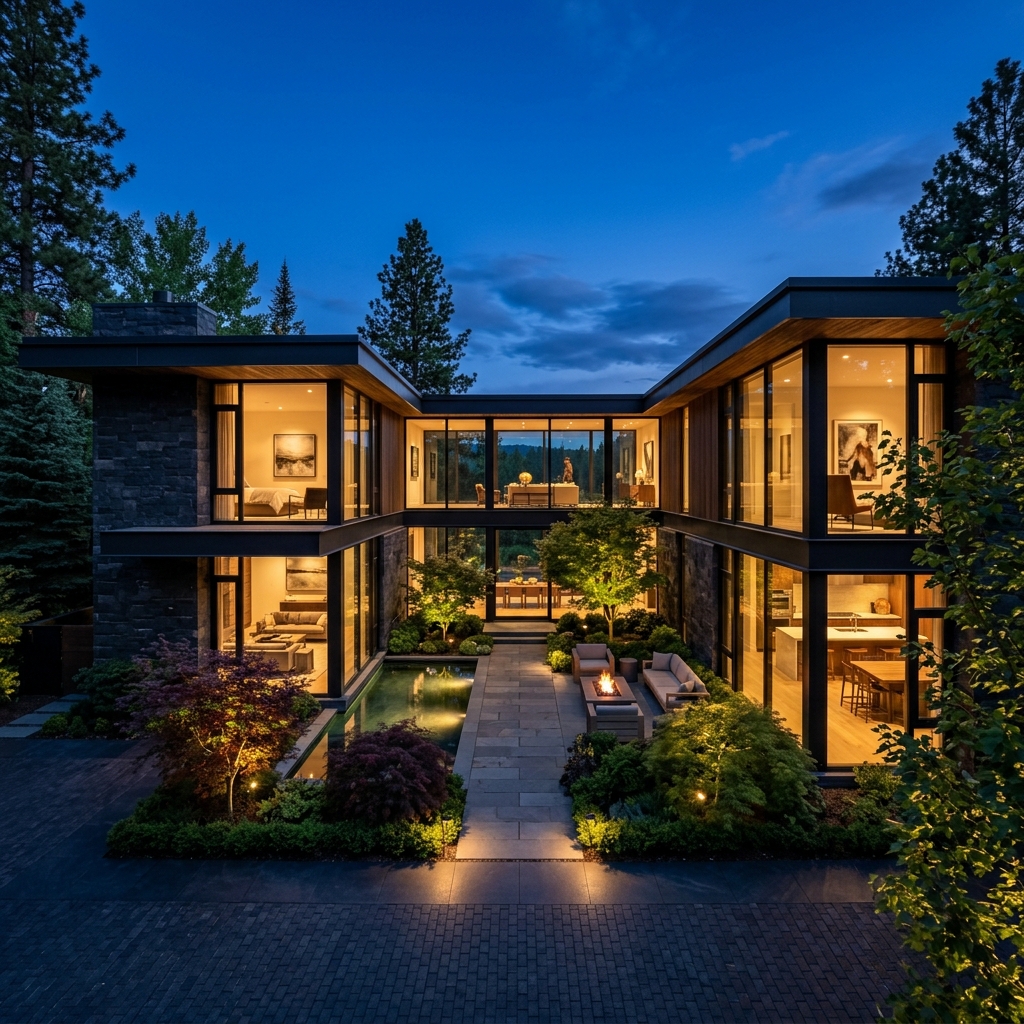
Photorealistic 3D Views
Render packages that let you walk through the design and sign off on material and form before construction.
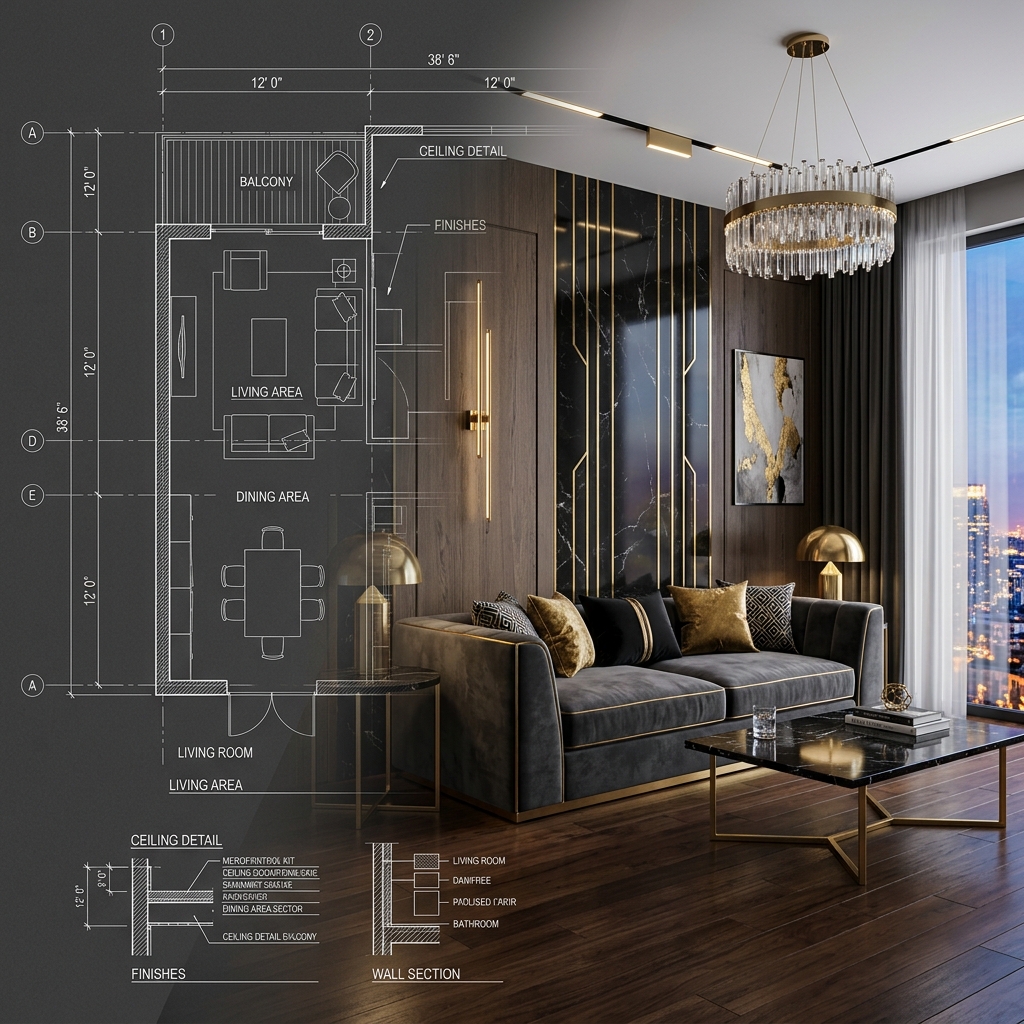
Structural & MEP Coordination
Architecture cross-checked against structural grids and services routing, so nothing conflicts on site.
Our Process
Site & Brief
We walk the site and understand your program, budget and timeline.
Concept Design
Massing and plan options developed and reviewed against the brief.
3D Development
Photorealistic visualization of the chosen direction, material and all.
Working Drawings
Coordinated drawing sets prepared for approval and construction.
Handover to Site
Drawings briefed to the execution team with zero ambiguity.
Related Work
Frequently Asked Questions
Yes. We prepare and coordinate submission drawings for local sanctioning authorities as part of the architecture scope and stay involved through query resolution.
Minor refinements are expected and built into the design development stage. Structural changes after working drawings are issued may affect timeline and cost, which we always flag before proceeding.
Yes, our architecture team works across homes, workplaces and commercial developments, adapting planning and code requirements to each typology.
Ready to Start Your
Project?
Let's discuss your vision and bring it to life with thoughtful design and expert execution.
Get in Touch