THE WOODCREST OFFICE
CommercialFerozpur · 2026
Project Profile
30 ft x 20 ft plot
3 floors | 600 sq ft ground floor
Overview
Highlights
Type
Commercial Office
Client
CA Vikas Dhawan
Year
2026
Location
Ferozpur
Floors
3
Ground Floor
600 sq ft
The Concept
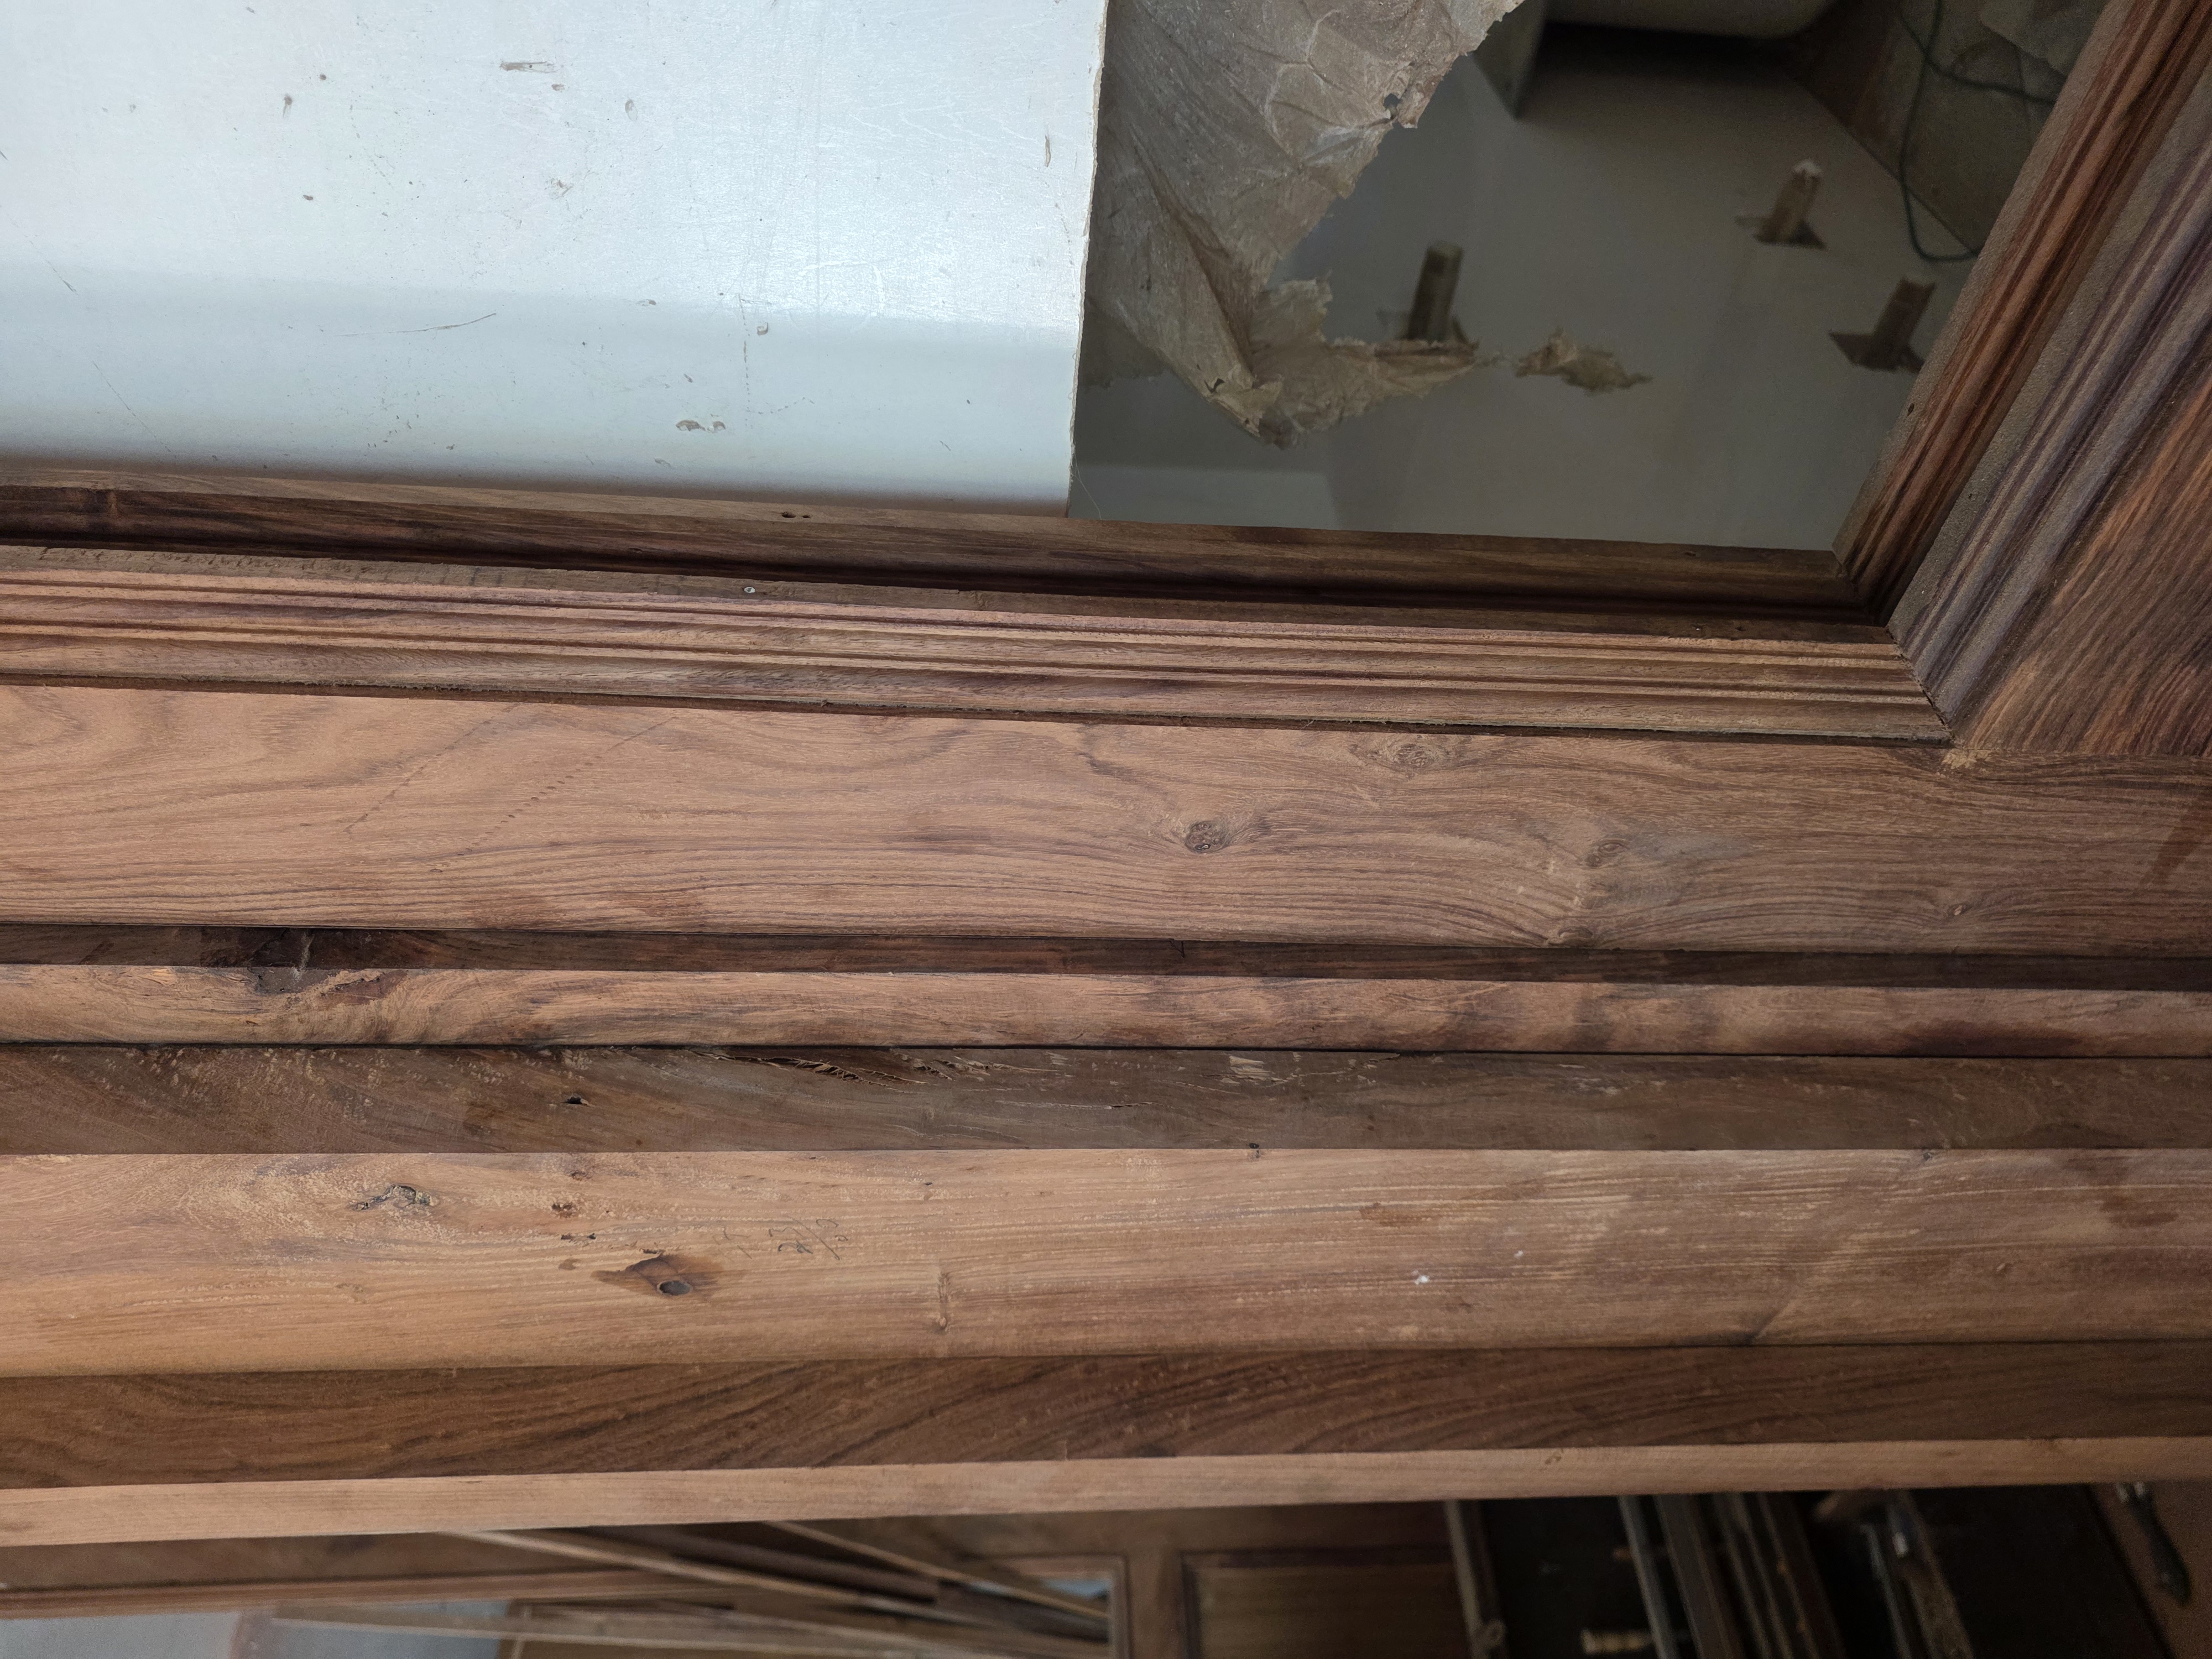
The office is planned as a three-floor workplace with a 600 sq ft ground floor. Its English-inspired interior language is carried through entirely solid wood, giving the professional setting a consistent, material-led identity.
The brief brings together a director’s office, reception, meeting hall, conference room, staff area, washroom and pantry. The project is listed for 2026 in the commercial category.
Design Highlights
English-Inspired Interiors
A classic English touch gives the office its interior character.
Solid Wood Throughout
The interior brief specifies solid wood across the project.
A Three-Floor Workplace
The office is planned across three floors on a 30 ft by 20 ft plot.
Spaces for Work & Welcome
Director’s office, reception, meeting hall, conference room and staff facilities support the workplace.
Location Information
Project Information
Client
CA Vikas Dhawan
Plot
30 ft x 20 ft
Ground Floor
600 sq ft
Interior
English touch | Solid wood
Request a Site Visit
Walk the project with our team at a time that suits you.
Schedule a VisitRequest InfoStudio Information
Get an insight into this project from the team that built it.

Jyoti Singh
Designs by JS · Mohali
An English-inspired commercial office shaped around solid wood, thoughtful meeting spaces and an efficient three-floor programme.
Ready to Start Your
Project?
Let's discuss your vision and bring it to life with thoughtful design and expert execution.
Get in Touch