THE WESTHAVEN RESIDENCE
ResidentialSunny Enclave, Mohali · 2025
Completed
265 Sq. Yards
3,140 sq ft built-up
Overview
Highlights
Type
Independent House
Structure
RCC Frame
Completed
2025
Facade
Contemporary Modern
Landscape
Rear Yard & Terrace
Parking
1 Covered
The Concept
The design responds directly to the west-facing orientation and the 34ft x 70ft footprint. The front façade stays disciplined and understated, while the rear and terrace spaces open up to light and soft landscaping. The objective was to create a home that feels modern, generous and deeply functional without losing warmth.
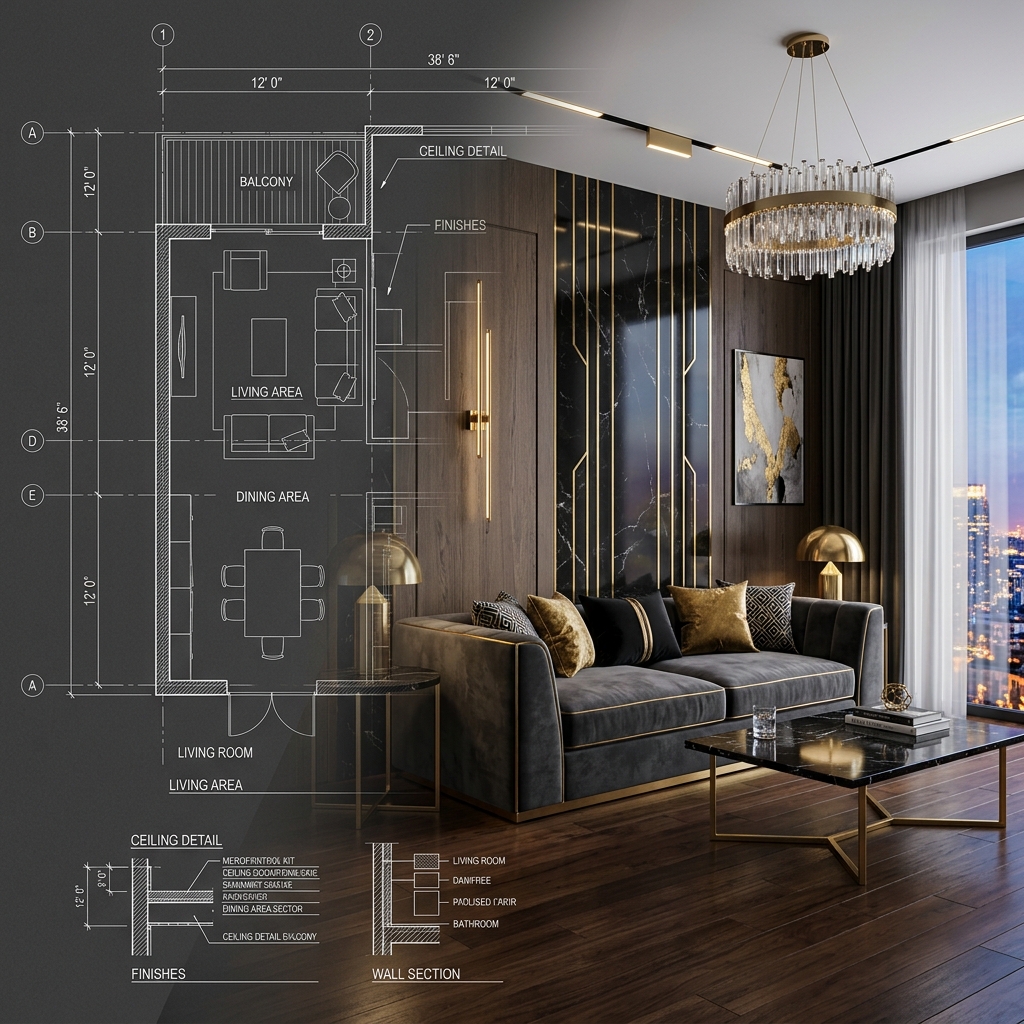
A restrained palette of stone, wood, muted grey finishes and layered lighting gives the residence a contemporary character that still feels welcoming at every hour of the day.
Design Highlights
West-Facing Planning
The layout is oriented to balance the west light with privacy, generous openings and carefully placed service spaces.
6-Bedroom Family Layout
The program is spread across 3 levels in concept with generous bedroom planning, shared family spaces and full-height circulation comfort.
Contemporary Elevation
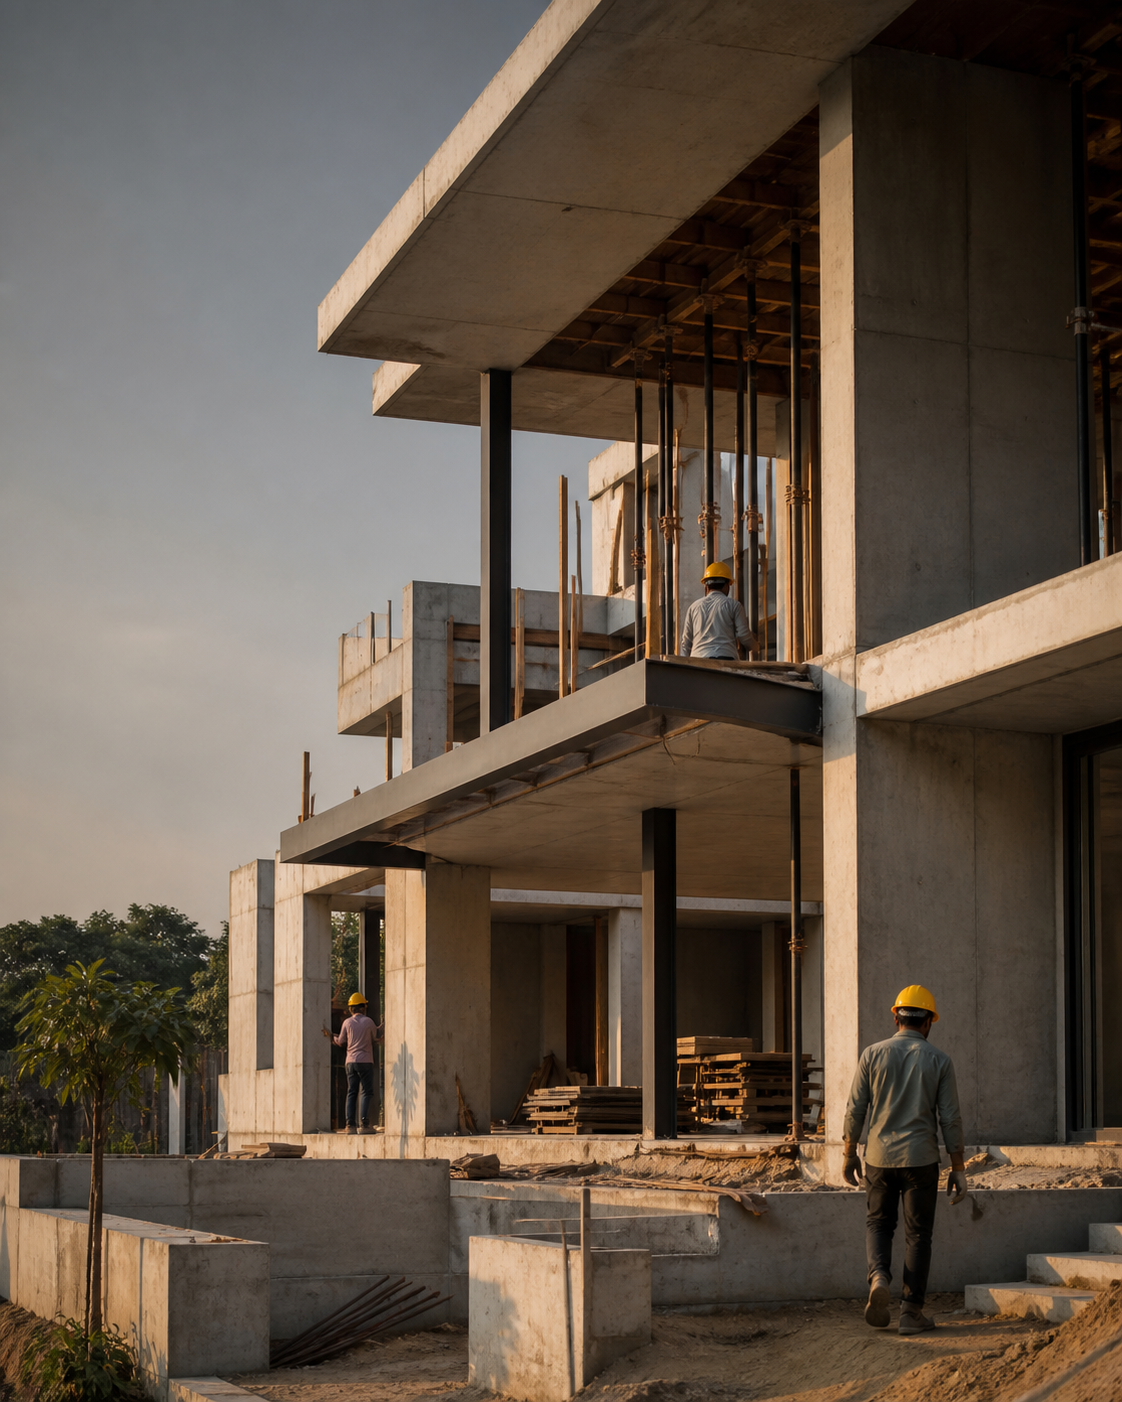
A sleek façade language of clean horizontal lines, soft material contrast and warm glow lighting creates a strong street presence.
Landscape & Terrace
The rear yard and terrace zone bring greenery and outdoor living into the residence, supporting a calmer daily rhythm.
Location Information
Project Information
Site
645, Sunny Enclave
Plot Size
265 sq yd
Build Duration
9 Months
Delivery
Turnkey
Request a Site Visit
Walk the project with our team at a time that suits you.
Schedule a VisitRequest InfoStudio Information
Get an insight into this project from the team that built it.
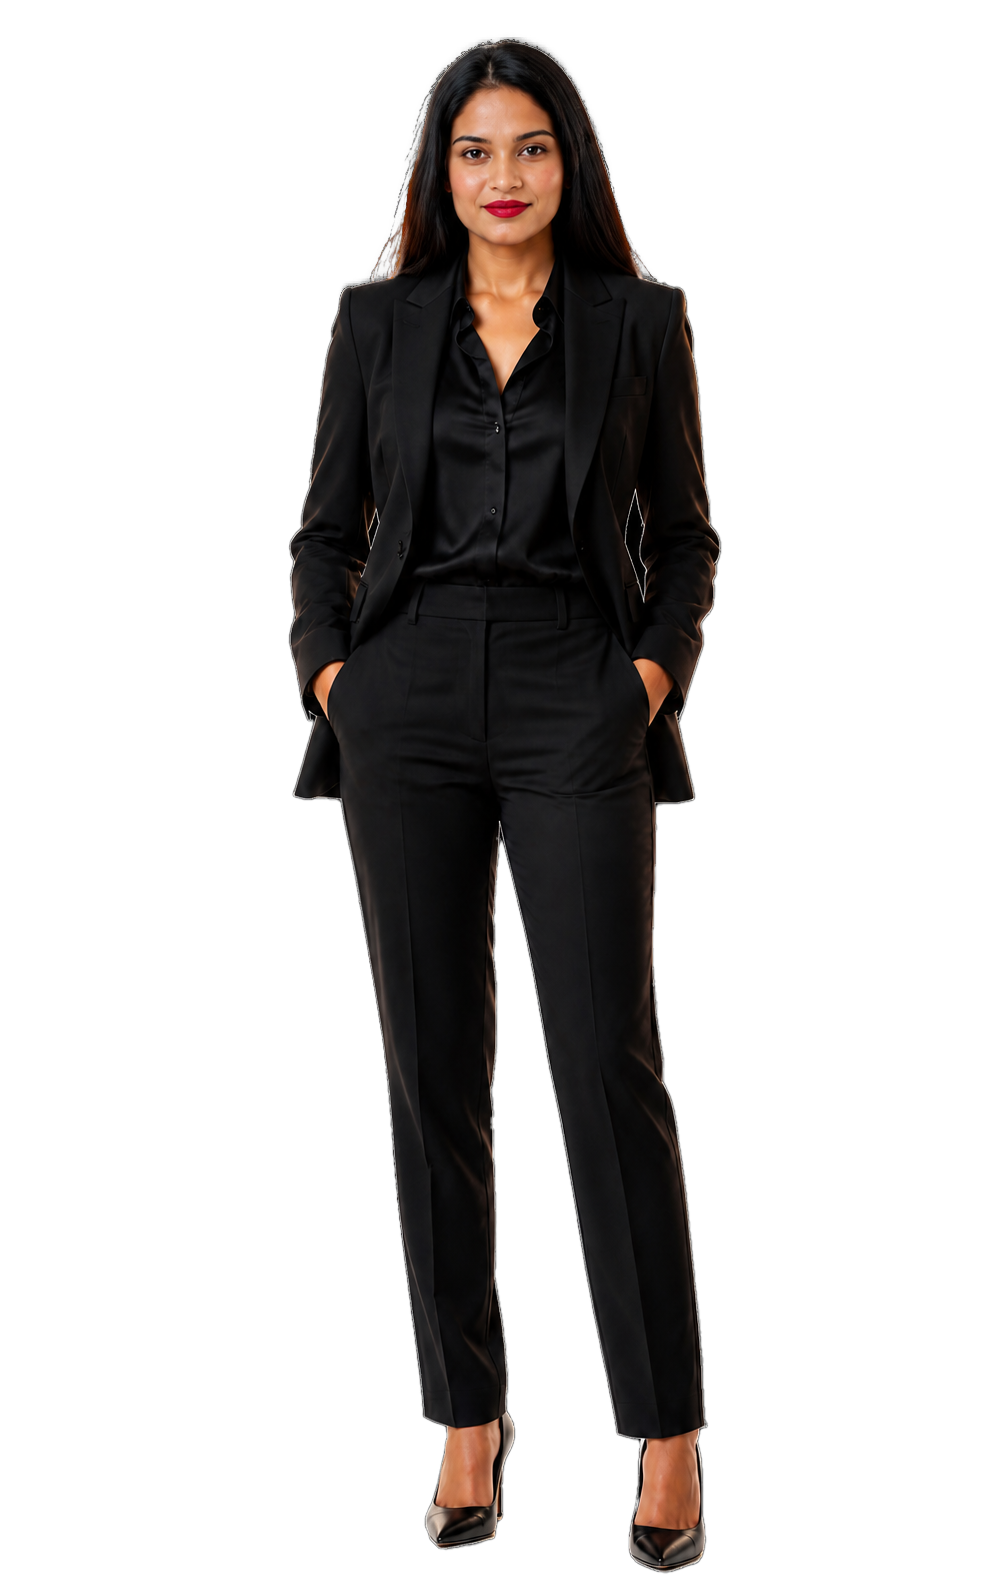
Jyoti Singh
Designs by JS · Mohali
A family home shaped around comfort, privacy, quiet luxury and a strong contemporary identity.
Ready to Start Your
Project?
Let's discuss your vision and bring it to life with thoughtful design and expert execution.
Get in Touch