THE SWEET FUSION
CommercialGur Harsahaye · 2025
Project Profile
28 ft x 32 ft plot
Ground-floor commercial redevelopment
Overview
Highlights
Type
Bakery & Ice Cream Parlour
Client
Manik Ghakar
Year
2025
Location
Gur Harsahaye
Plot
28 ft x 32 ft
Scope
Facade Redevelopment
The Concept
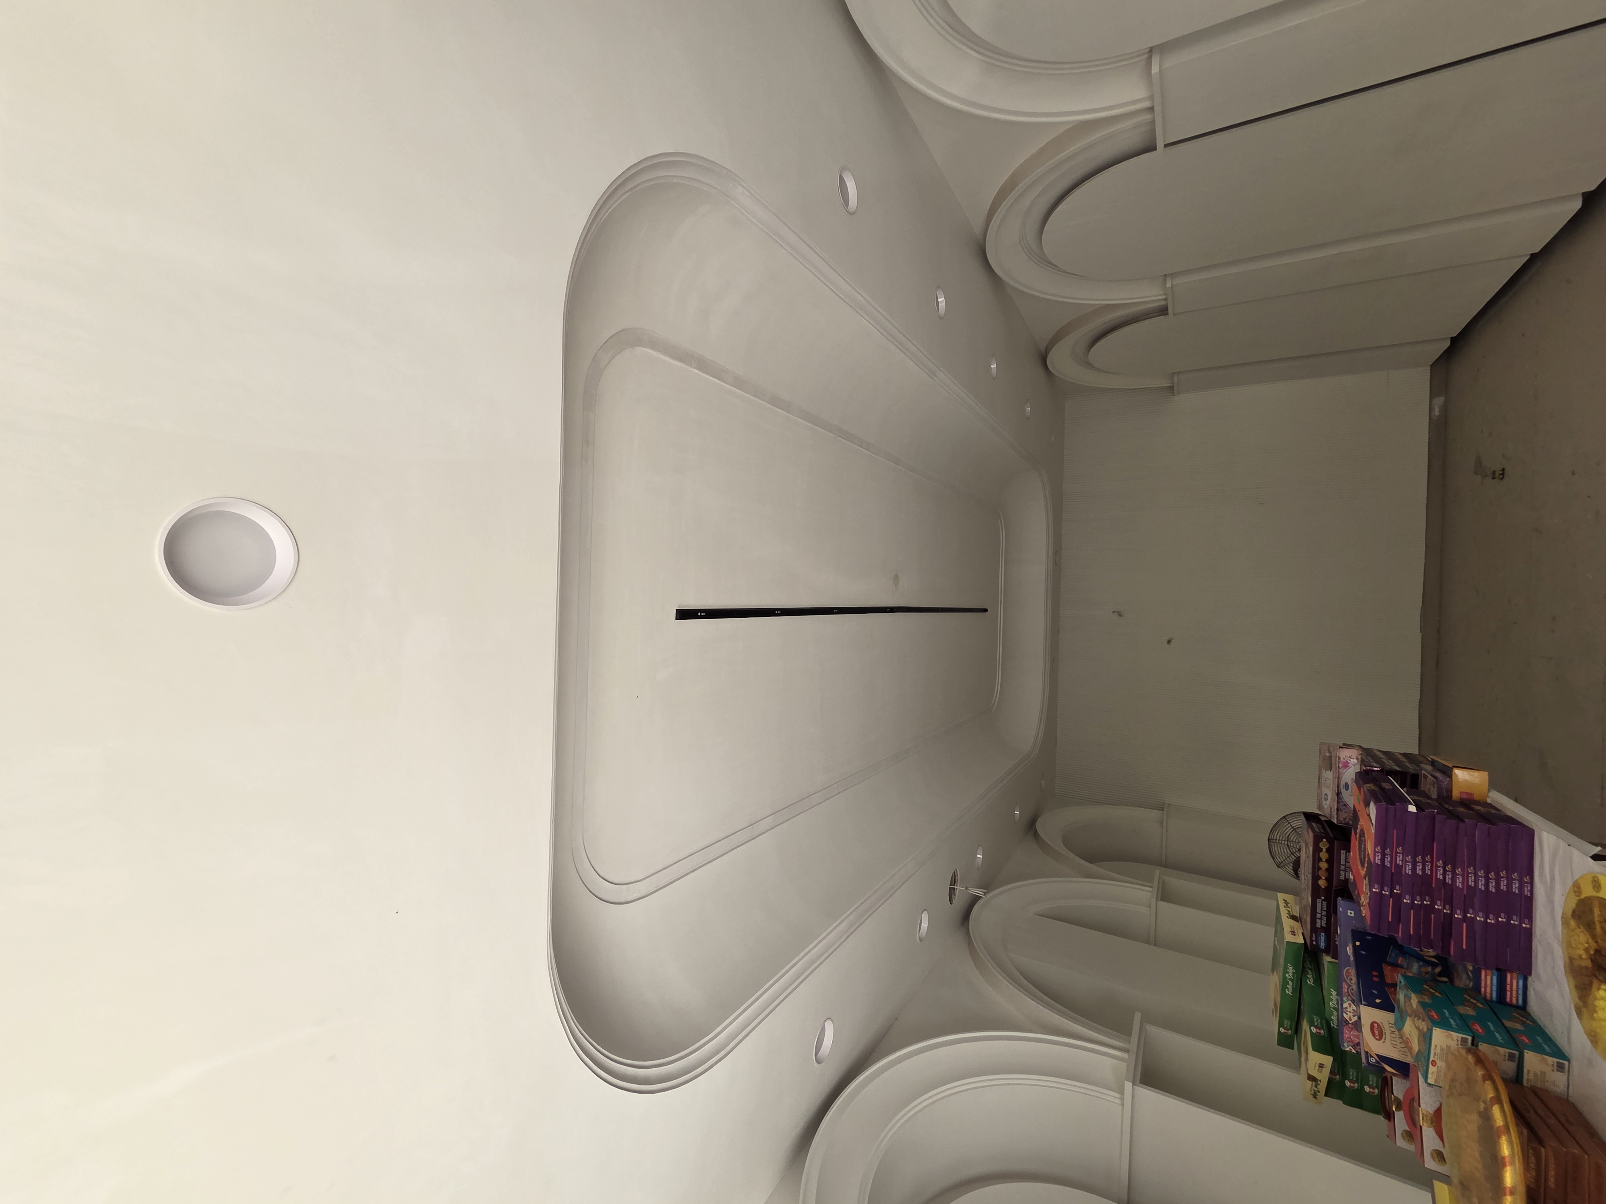
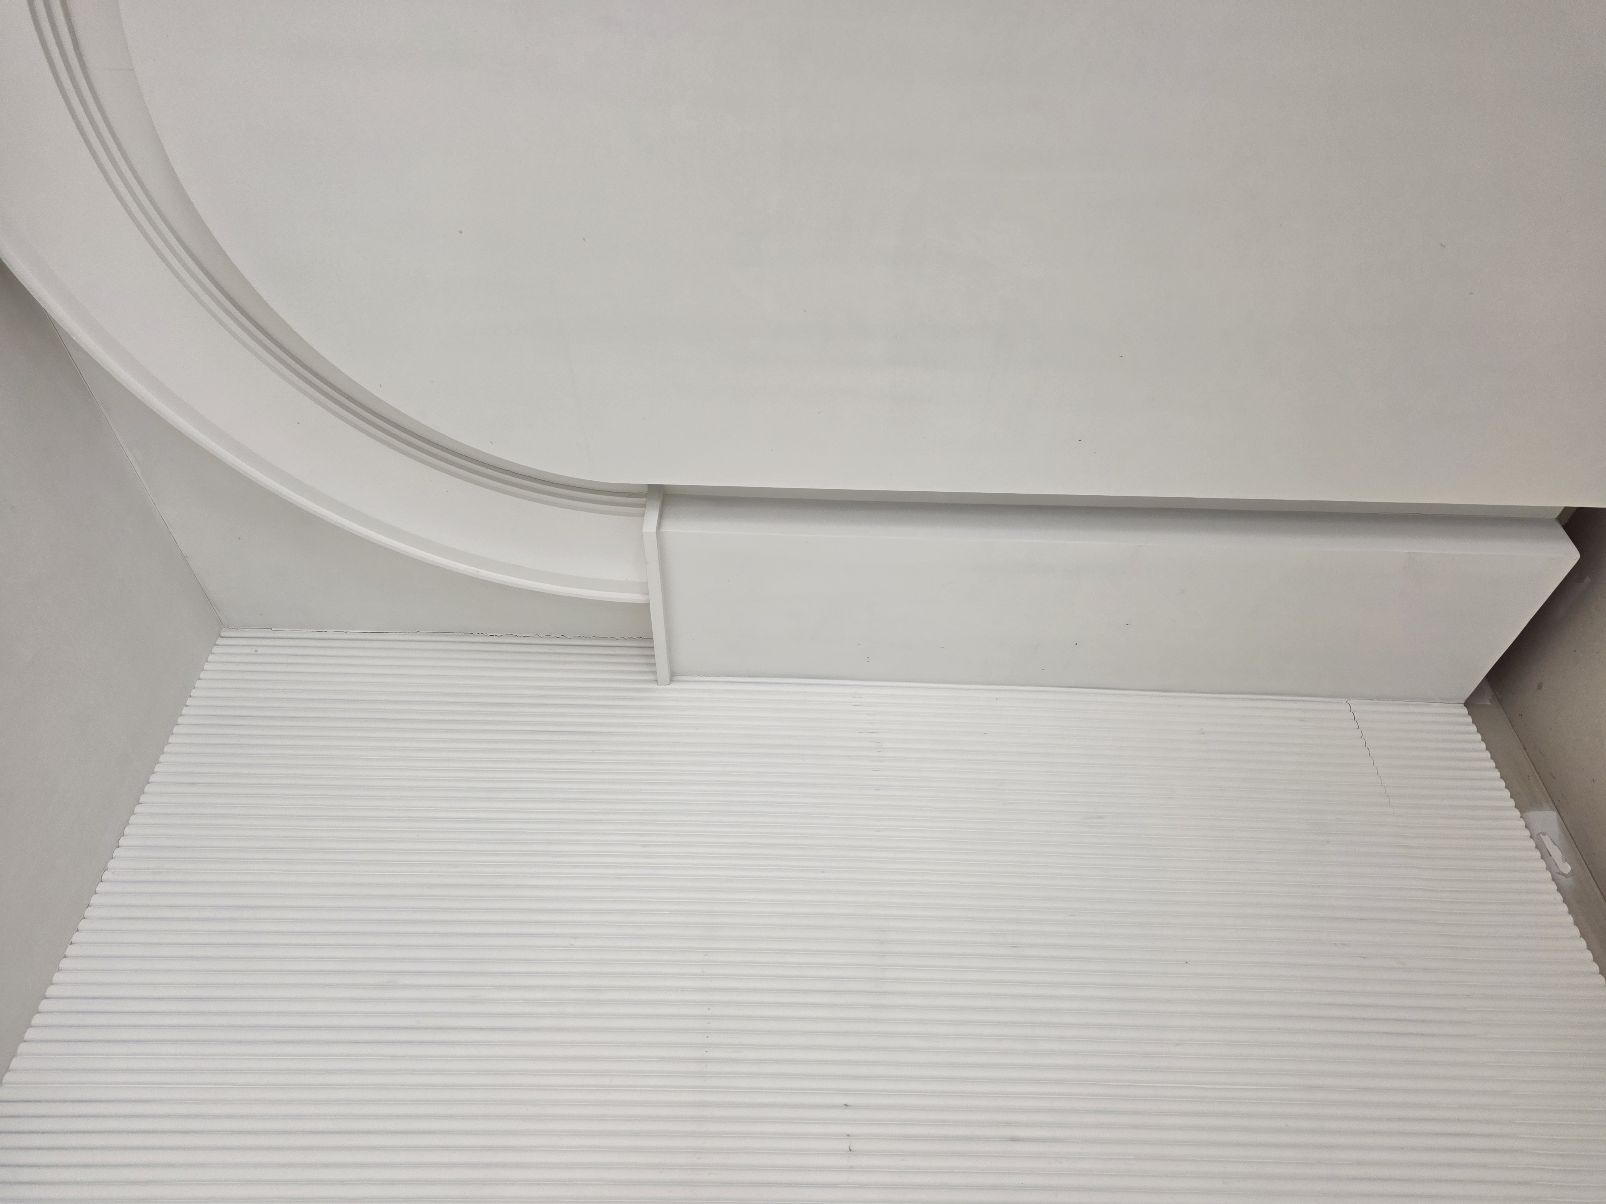
The concept divides the ground-floor commercial space into two complementary destinations: an ice cream parlour and a confectionery. A neo-classical and modern fusion interior gives the two spaces a shared identity while allowing each to serve its own customer experience.
The project redevelops the facade of an existing building on a 28 ft by 32 ft plot. The project is listed for 2025 in Gur Harsahaye for Manik Ghakar.
Design Highlights
Two Distinct Spaces
The plan separates the ice cream parlour and confectionery while bringing them together under one commercial concept.
Neo-Classical Meets Modern
A neo-classical and modern fusion shapes the interior character of the bakery and parlour.
Facade Redevelopment
An existing building is refreshed with a redeveloped facade for its new commercial use.
Ground-Floor Commercial
The 28 ft by 32 ft site is planned as a customer-facing bakery and ice cream destination.
Location Information
Project Information
Client
Manik Ghakar
Plot
28 ft x 32 ft
Project Year
2025
Concept
Neo-classical + Modern Fusion
Request a Site Visit
Walk the project with our team at a time that suits you.
Schedule a VisitRequest InfoStudio Information
Get an insight into this project from the team that built it.

Jyoti Singh
Designs by JS · Mohali
An existing facade reworked for a new confectionery and ice cream destination, with a neo-classical and modern fusion interior.
Ready to Start Your
Project?
Let's discuss your vision and bring it to life with thoughtful design and expert execution.
Get in Touch