THE REIMAGINED OFFICE
CommercialPlot F472, Sector 74, Phase 8B, Mohali · 2025
Completed
4,500 sq ft | 1 kanal
1,465 sq ft built-up
Overview
Highlights
Type
Commercial Office
Client
Anand Promoters & Builders
Completed
2025
Structure
Existing Brick & RCC
Built Area
1,465 sq ft
Parking
5 Cars
The Concept
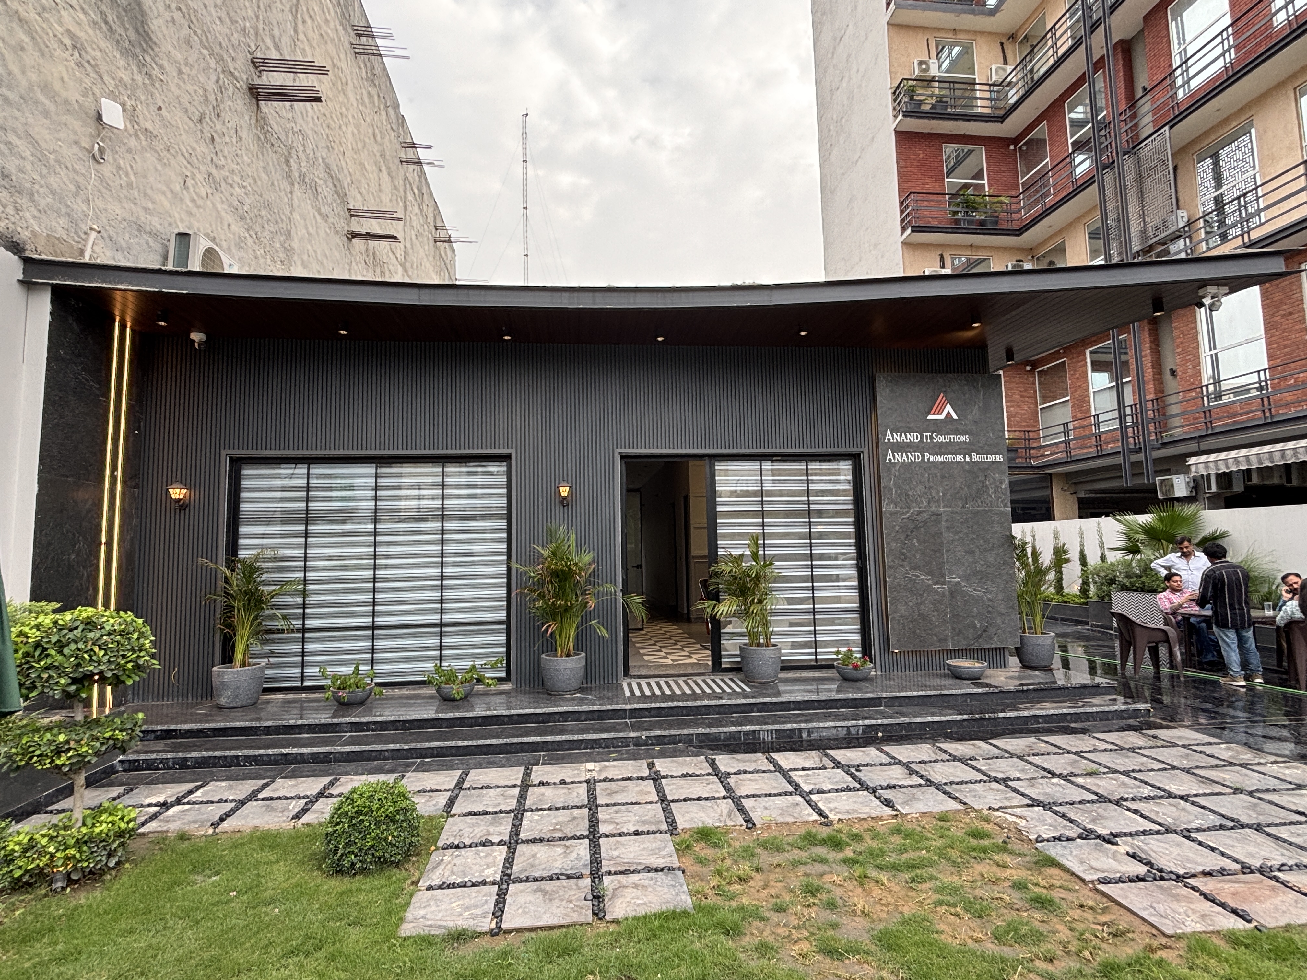
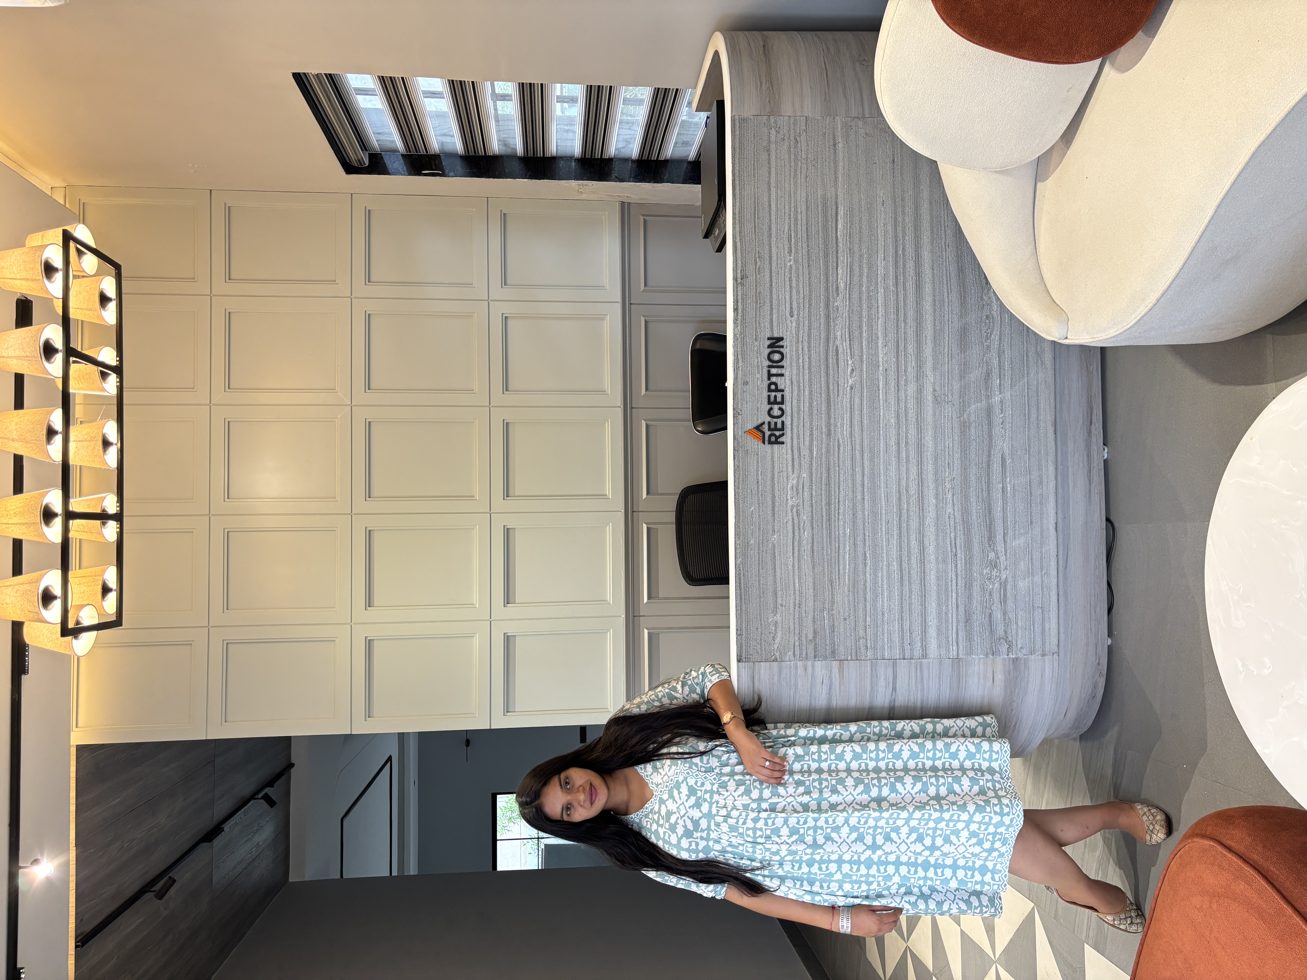
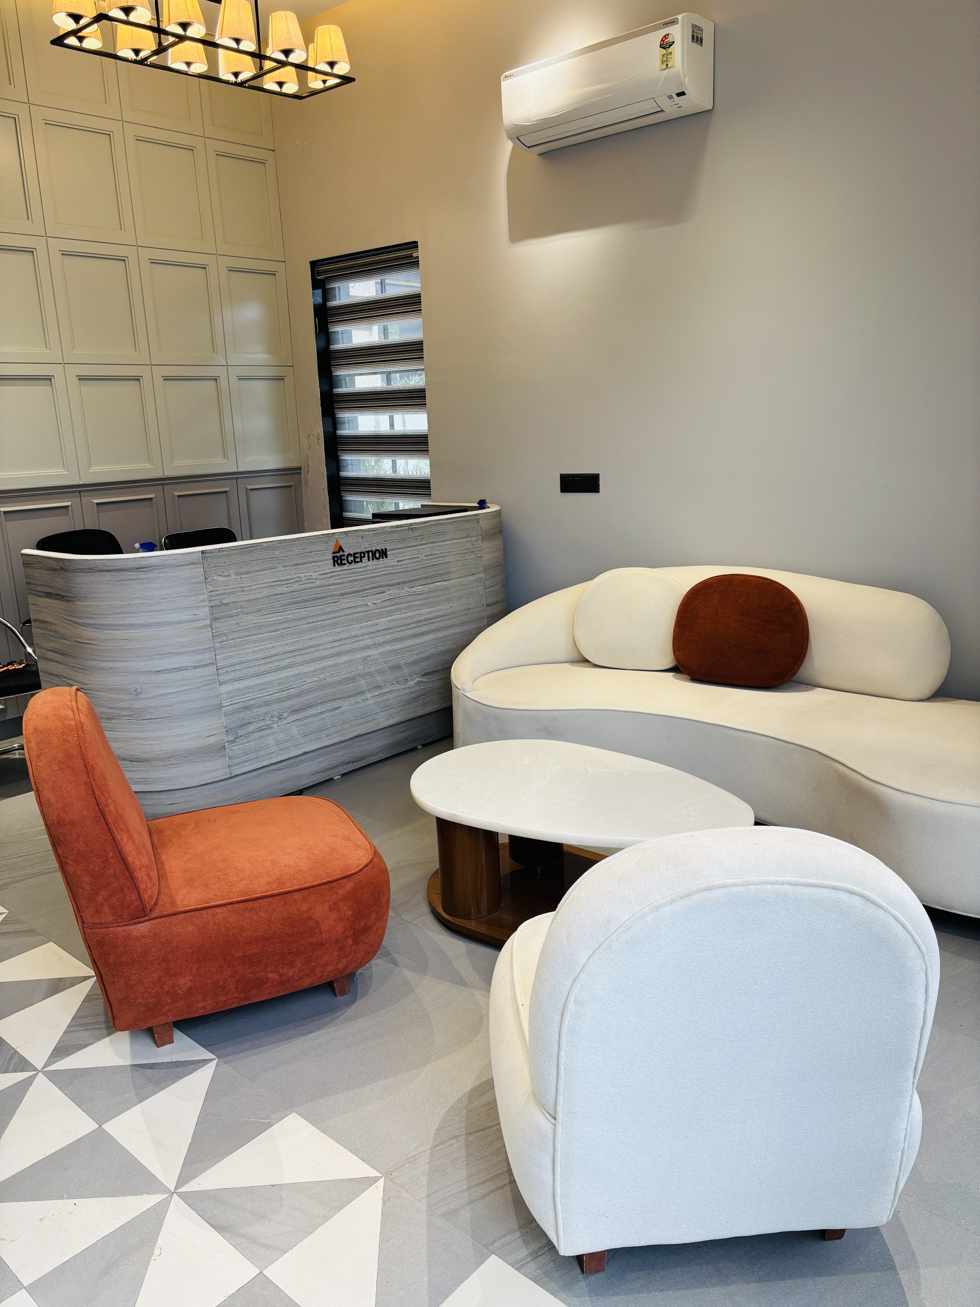
The brief was to create a complete office experience within a single floor on a 4,500 sq ft, 1-kanal commercial plot. Private cabins, a conference room, reception and a directors room form the working core, while canopies, sit-out areas and landscaping across the site soften the arrival and connect the office to its outdoors.
Rather than replace the existing brick and RCC structure, the design works with it. A modern contemporary facade, defined by darker linear elements and carefully planned facade lighting, gives the renewed building a clear identity. The built area is 1,465 sq ft, with the project brief noting 25% site coverage.
Design Highlights
A Structure Reimagined
An existing structure that had stood unused for two years was retained and adapted, giving its brick and RCC frame a purposeful new life.
Architecture Meets Interiors
Exterior character and interior planning were developed as one idea, creating a cohesive experience from arrival through the workplace.
Purposeful Office Planning
The single-floor plan brings together private cabins, a conference room, reception and a dedicated directors room.
Lighting-Led Facade
Darker contemporary lines define the facade, with architectural lighting giving the building a distinct presence after dusk.
Location Information
Project Information
Site
Plot F472, Sector 74
Site Area
4,500 sq ft | 1 kanal
Completion
2025
Landscape
Full Site + Sit-outs
Request a Site Visit
Walk the project with our team at a time that suits you.
Schedule a VisitRequest InfoStudio Information
Get an insight into this project from the team that built it.
Jyoti Singh
Designs by JS · Mohali
A dormant structure becomes a distinctive workplace: one floor, one integrated vision and a contemporary facade that comes alive through light.
Ready to Start Your
Project?
Let's discuss your vision and bring it to life with thoughtful design and expert execution.
Get in Touch