THE GRAND AMBIKA
ResidentialBhago Majra Highway | Ambika Nagar Phase 1 · Not specified
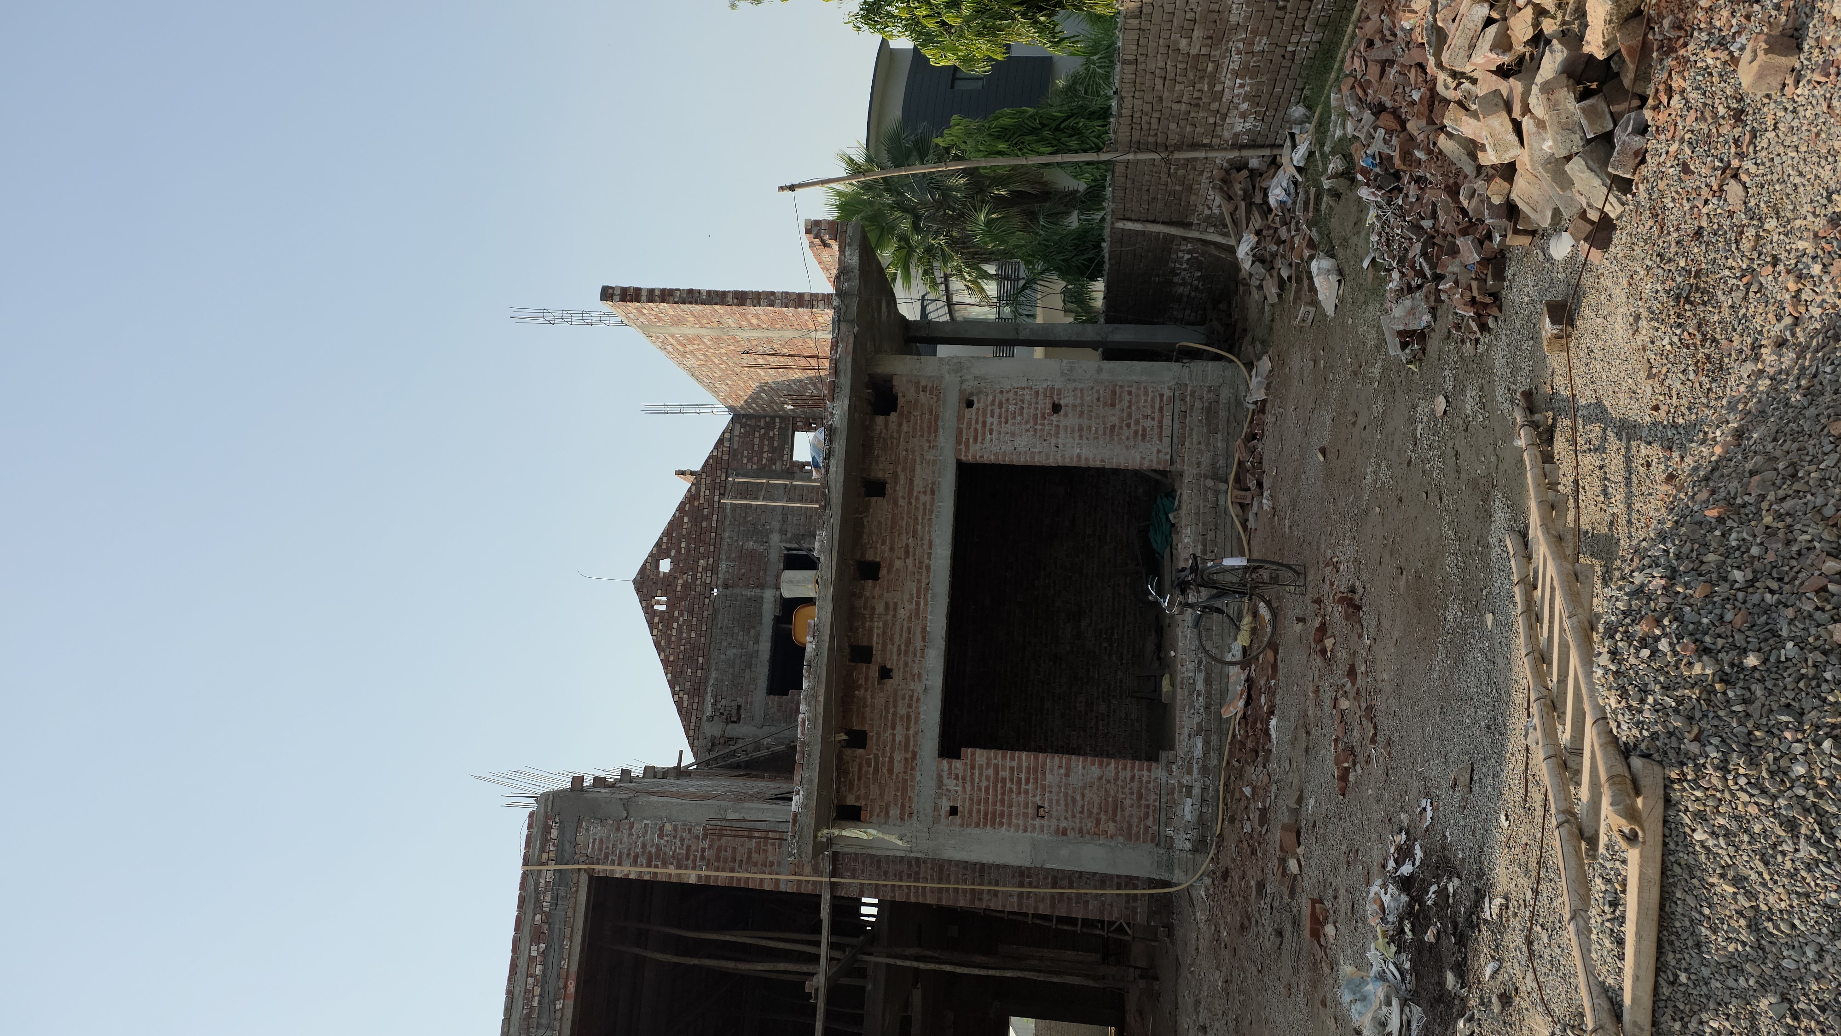
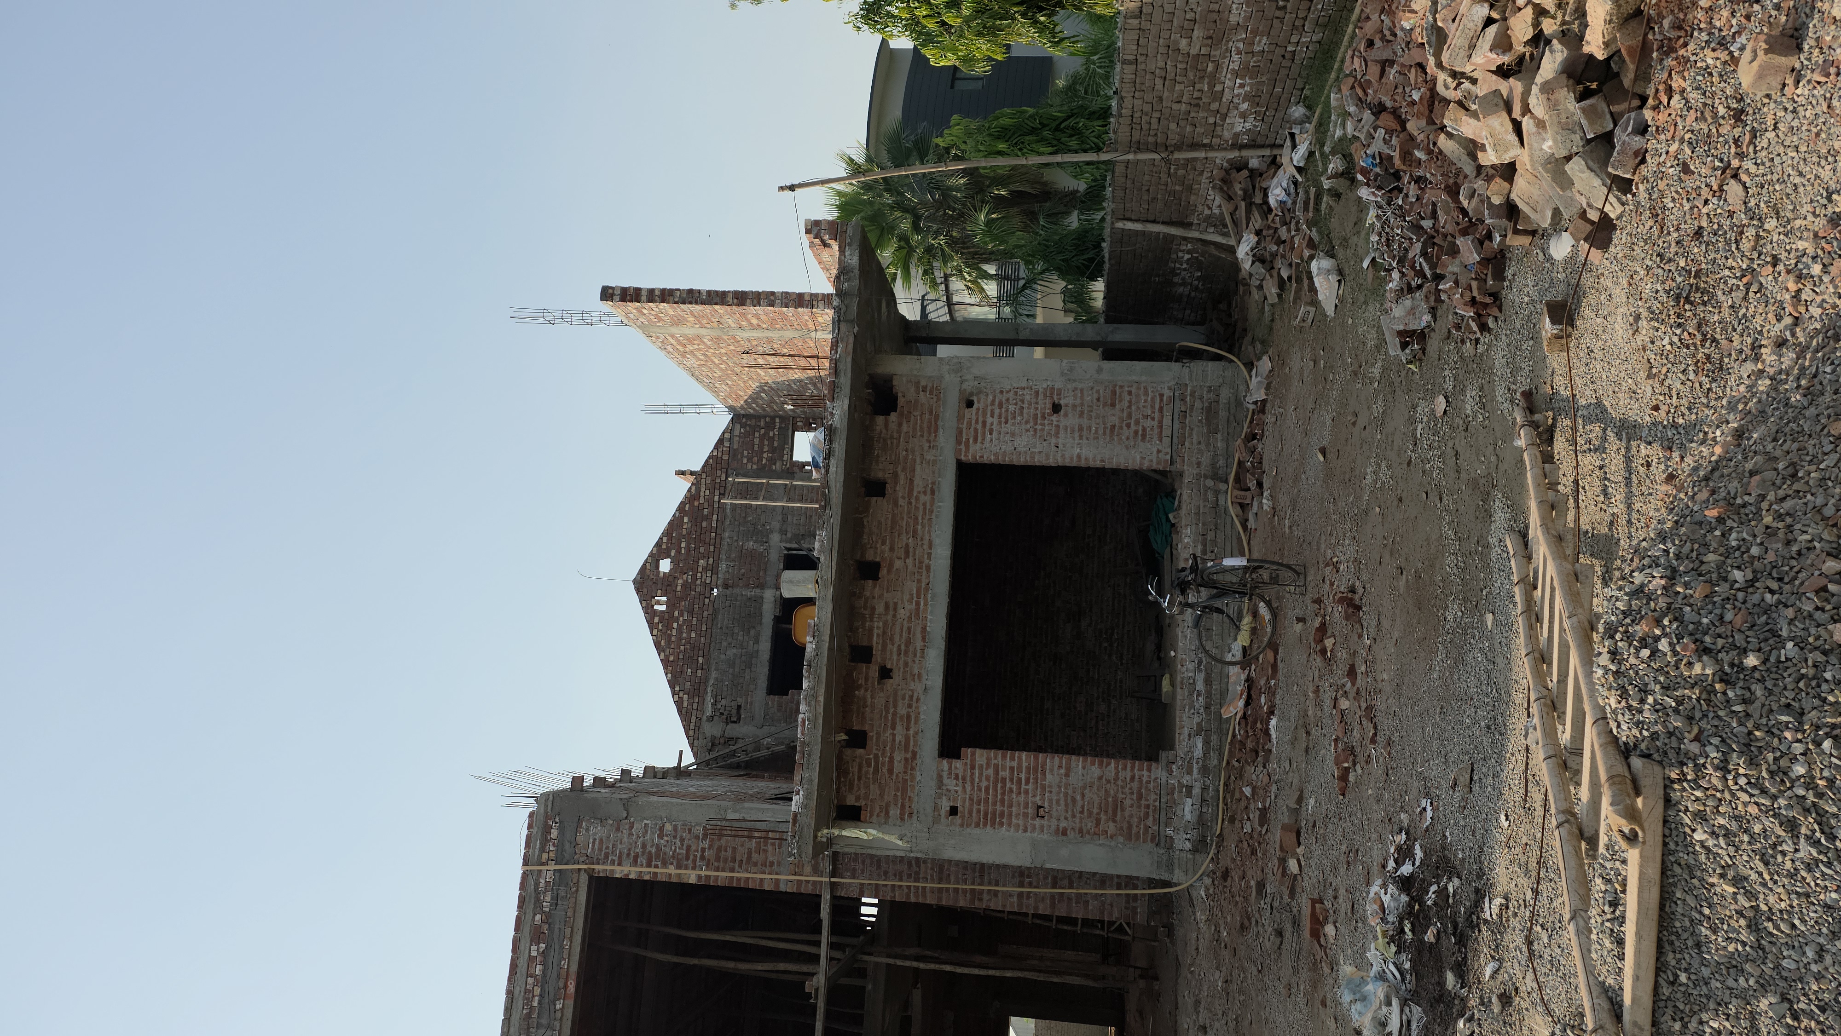
Ongoing
60 ft x 150 ft site
2 floors | 6,500 built area
Overview
Highlights
Type
Residential Duplex
Client
Ayush Sikri
Site
60 ft x 150 ft
Built Area
6,500 | 2 floors
Home Programme
5 BHK | 100% Vastu-aligned
Status
Ongoing
The Concept
The residential scheme is planned as a 5 BHK duplex across two floors, with a double-height entry and curved staircase. The brief specifies 100% Vastu alignment, 6,500 built area and a neo-classical facade with a sloping element.
Commercial development notes supplied with the project include 300 flats along Bhago Majra Highway in 1, 2 and 3 BHK configurations; six flats in Zirakpur on an 18 ft by 100 ft site; and a 7-acre development at Ambika Nagar Phase 1.
Design Highlights
5 BHK Duplex
A two-floor duplex residence planned for Ayush Sikri on a 60 ft by 150 ft site.
Double-Height Entry
A double-height entrance and curved staircase create a distinctive arrival and vertical connection.
Vastu-Aligned Planning
The residential brief calls for a 100% Vastu-aligned plan.
Neo-Classical Facade
A neo-classical facade is shaped with a sloping architectural element.
Location Information
Project Information
Client
Ayush Sikri
Residence
5 BHK Duplex | 2 Floors
Commercial Flats
300 | Bhago Majra Highway
Development Site
7 acres | Ambika Nagar Phase 1
Request a Site Visit
Walk the project with our team at a time that suits you.
Schedule a VisitRequest InfoStudio Information
Get an insight into this project from the team that built it.

Jyoti Singh
Designs by JS · Mohali
Design Scope
Residential Architecture & Development Planning
Contact
+91 98150 80012A Vastu-aligned 5 BHK duplex with a double-height entry and curved staircase, alongside the commercial development details supplied for Grand Ambika.
Ready to Start Your
Project?
Let's discuss your vision and bring it to life with thoughtful design and expert execution.
Get in Touch