THE ELEVATE RESIDENCE
Residential124, Global City · 2025
Ongoing
300 Sq. Yards
50 ft x 55 ft | Single-floor build
Overview
Highlights
Type
Modern Residence
Client
Vishal Sodhi
Status
Ongoing
Plot
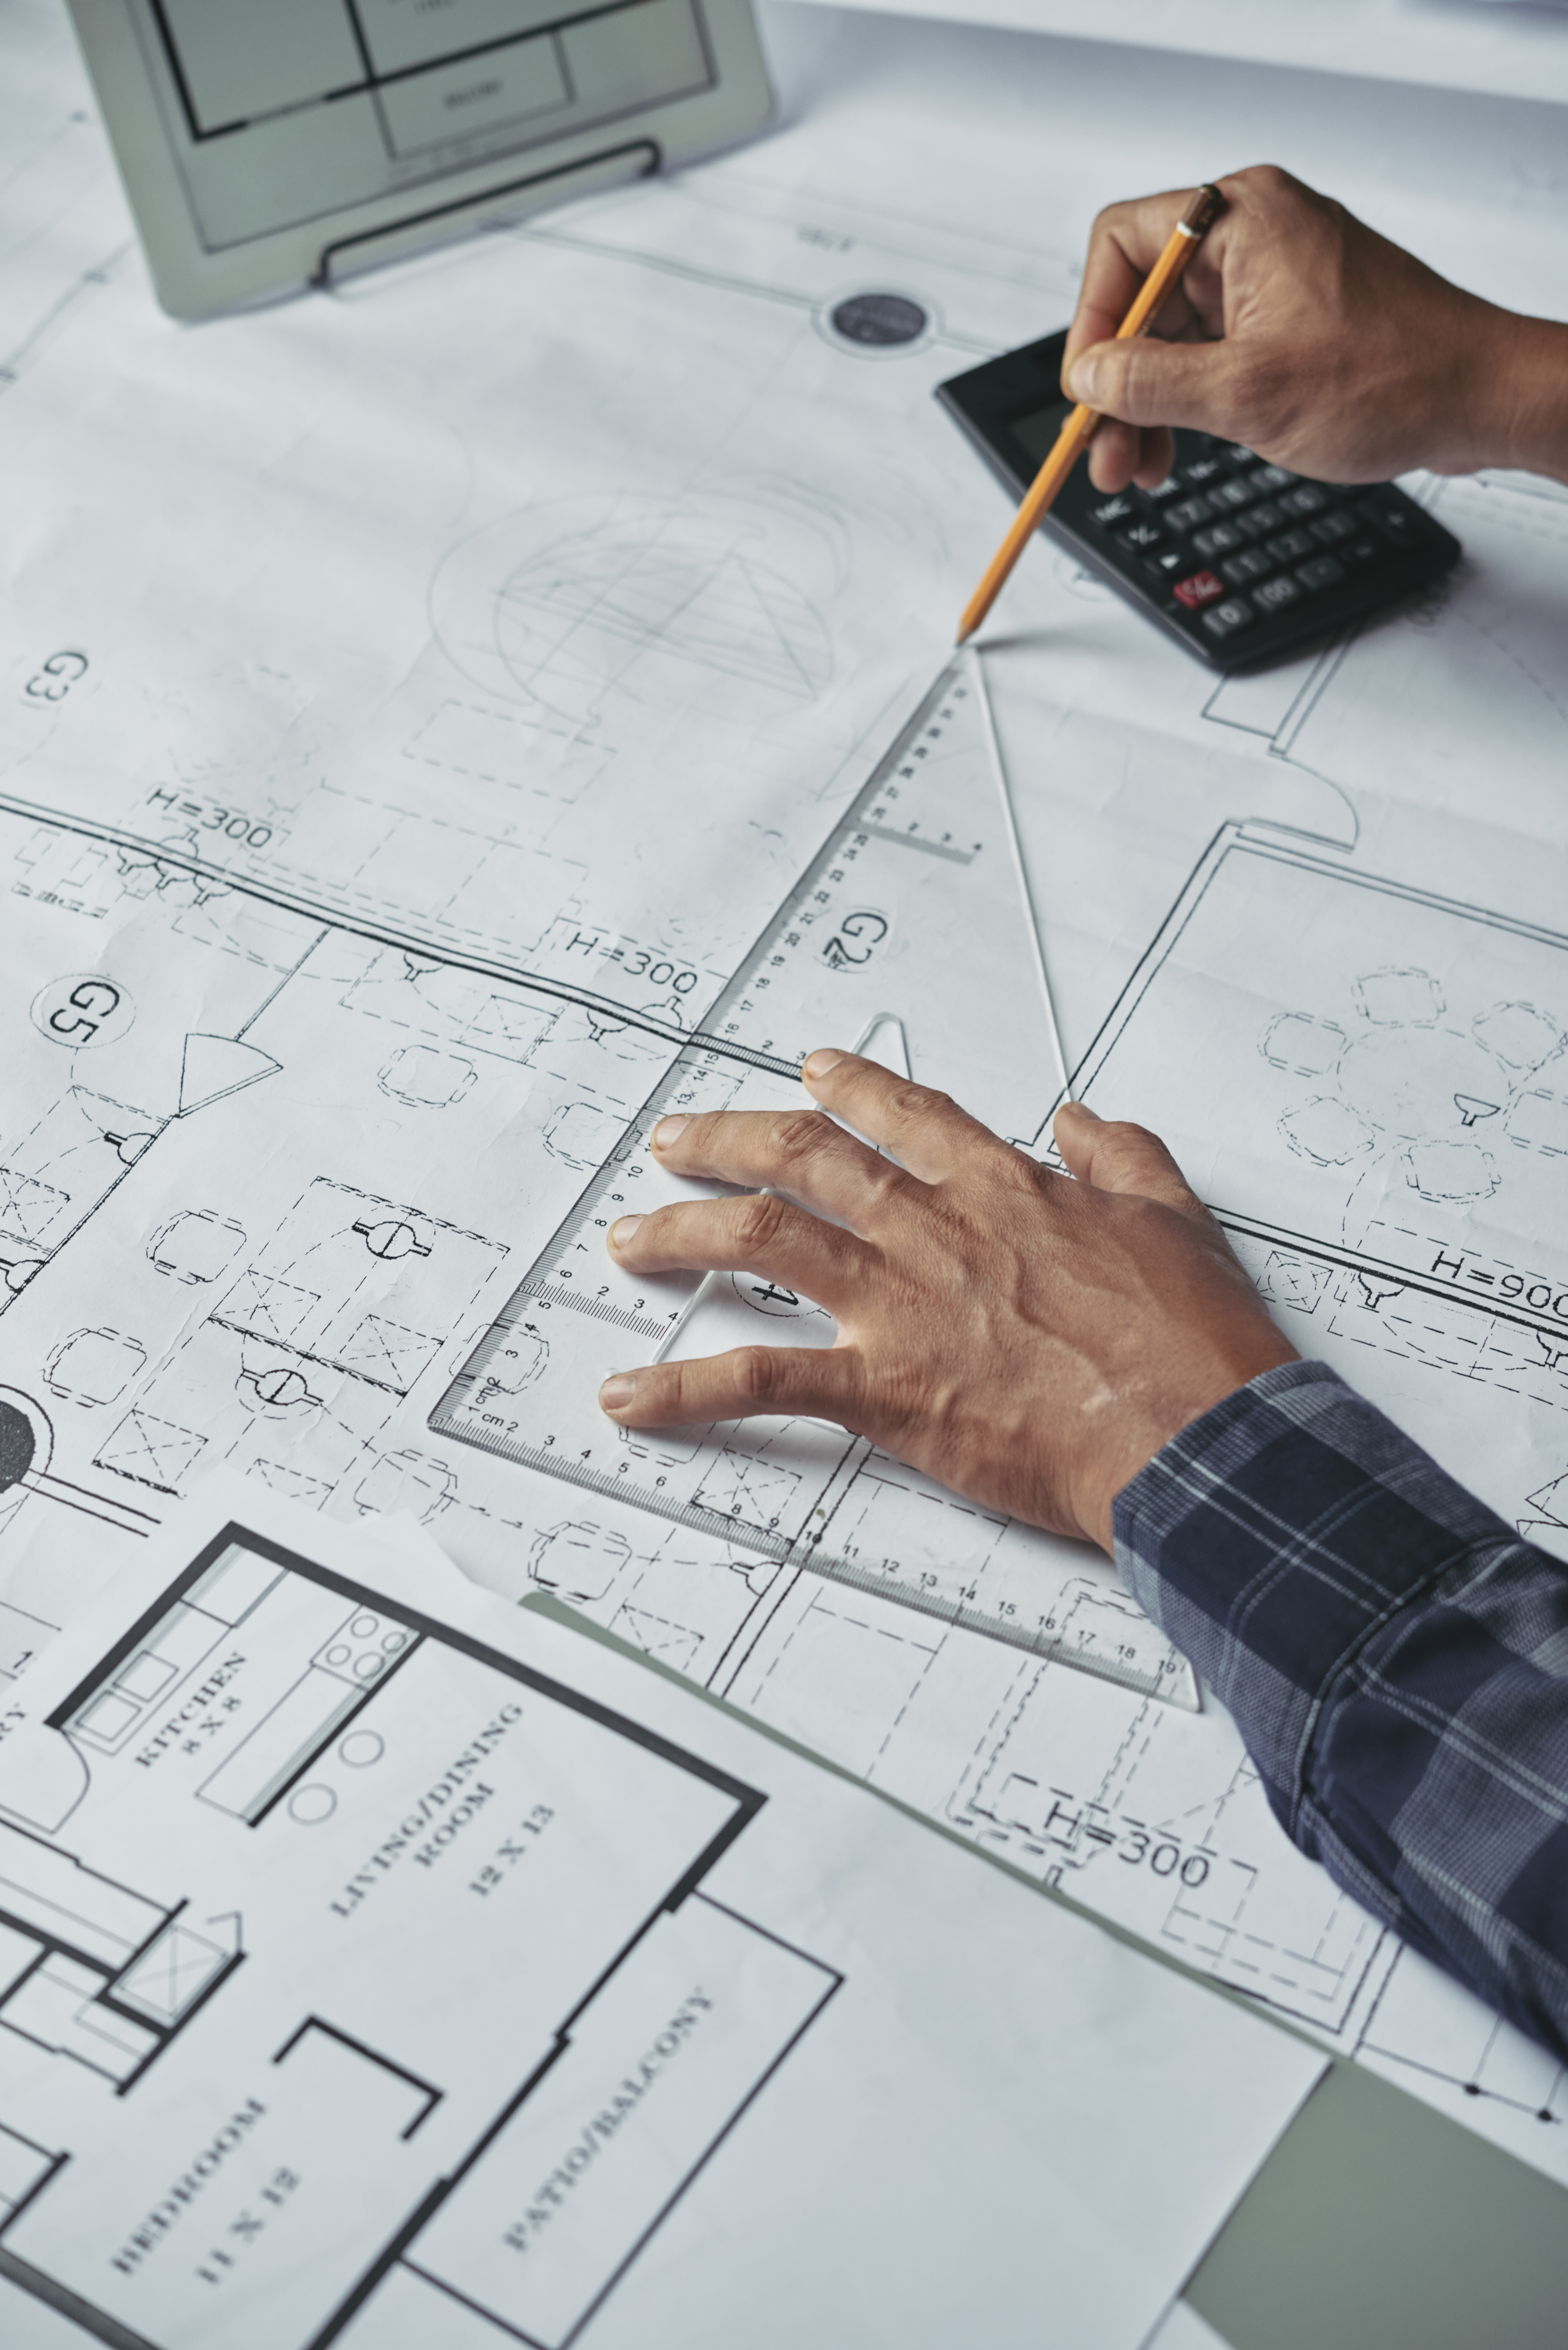
300 sq yd | 110 x 73
Build
50 ft x 55 ft | Single floor
Levels
2.5 floors
The Concept
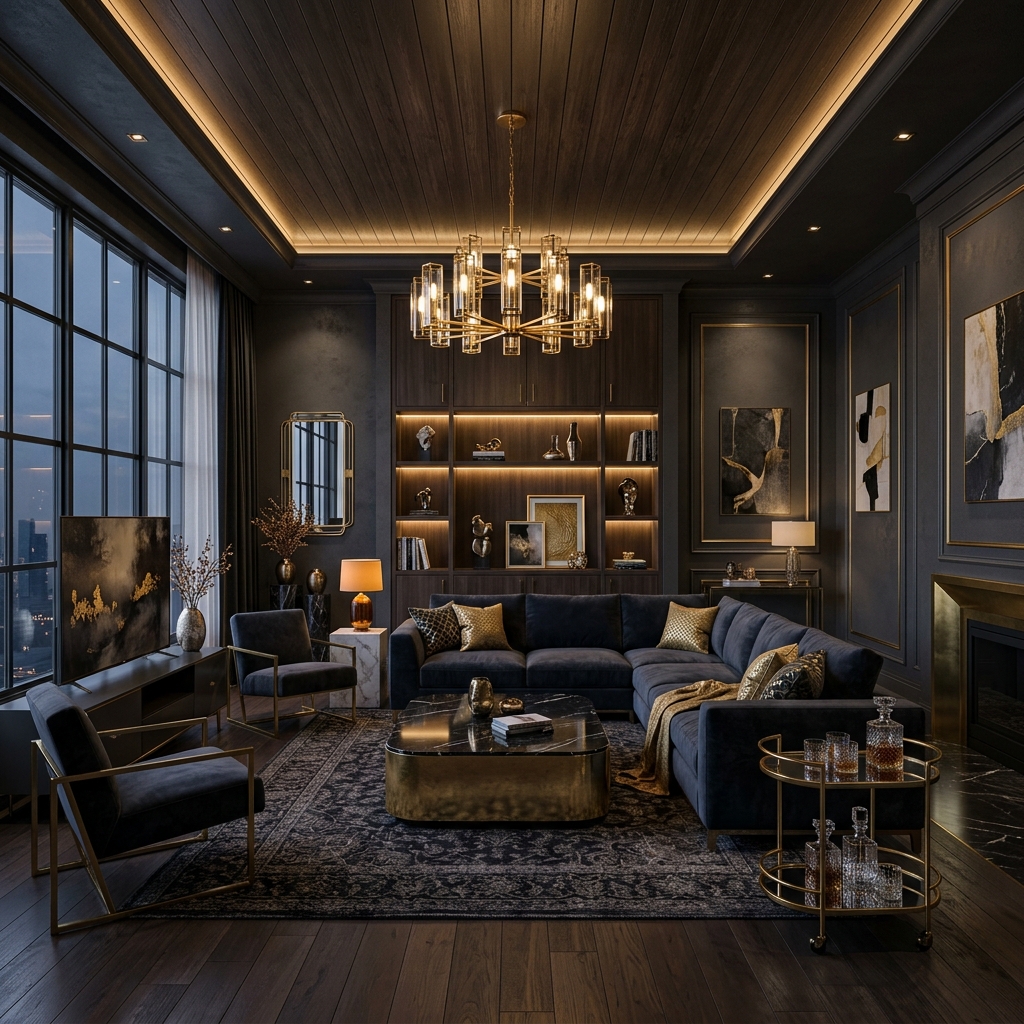
The residence is planned around generous family spaces and three double-height volumes that bring openness and natural light into the home. A kitchen pantry and open bar extend the everyday living and entertaining areas.
The brief also describes the overall residence as 2.5 floors alongside a 50 ft by 55 ft single-floor build specification. Both details are retained as provided.
Design Highlights
Three Double-Height Spaces
Three double-height volumes bring a generous sense of scale and openness to the residence.
Family-Centred Planning
Five rooms and five bathrooms support the needs of a large household, with an additional powder room for guests.
Kitchen & Entertaining
A dedicated pantry and open bar complement the home’s kitchen and shared living spaces.
Modern Residence
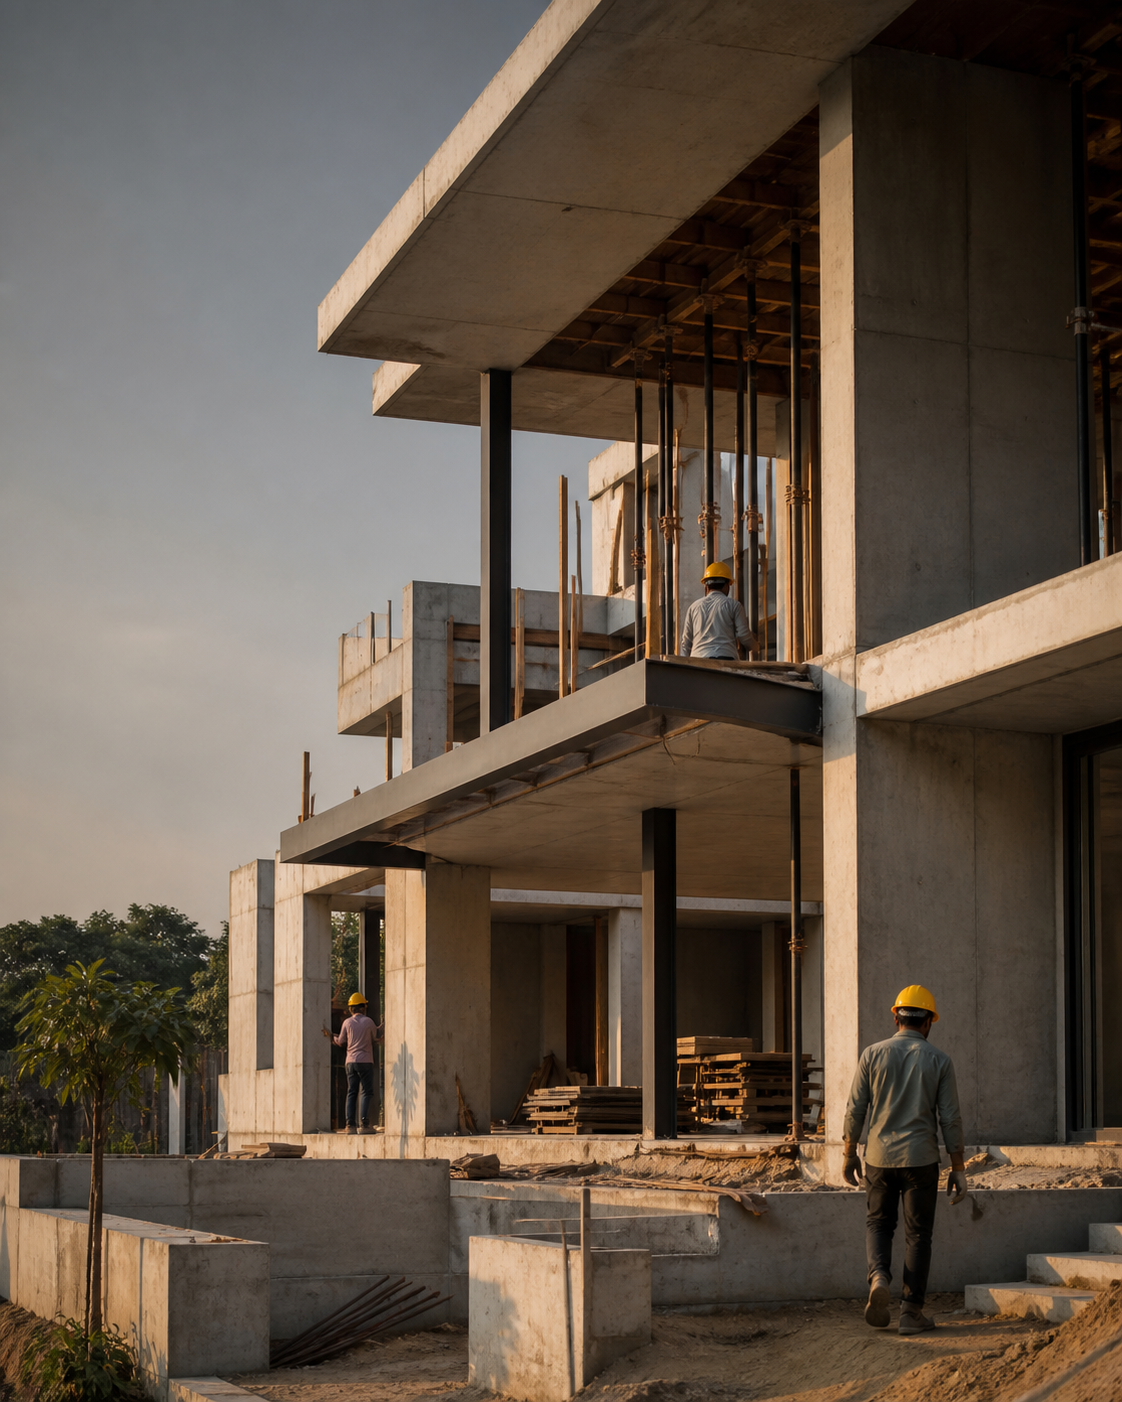
A contemporary residential design currently in progress at Global City.
Location Information
Project Information
Client
Vishal Sodhi
Plot Size
300 sq yd | 110 x 73
Build Footprint
50 ft x 55 ft | Single floor
Status
Ongoing | 2025
Request a Site Visit
Walk the project with our team at a time that suits you.
Schedule a VisitRequest InfoStudio Information
Get an insight into this project from the team that built it.

Jyoti Singh
Designs by JS · Mohali
A modern family residence with three double-height spaces, generous accommodation and dedicated areas for cooking and entertaining.
Ready to Start Your
Project?
Let's discuss your vision and bring it to life with thoughtful design and expert execution.
Get in Touch